Welcome to this bright and spacious corner end-unit condo located in the vibrant community of Silverado. This thoughtfully designed 2-bedroom, 2-bathroom home offers an open floor plan that’s flooded with natural light, creating a warm and inviting atmosphere throughout. Enjoy the outdoors from your large private balcony, complete with a gas line for barbecuing, and take in the serene views as this unit backs onto expansive green space with scenic walking trails. The condo includes the convenience of titled heated underground parking and a separate storage unit, providing ample space and security for your belongings. Inside, the layout is ideal for both everyday living and entertaining, with well-sized bedrooms and a seamless flow between the kitchen, dining, and living areas. Perfectly situated close to schools, shopping plazas, and the LRT, and with quick access to both Stoney Trail and Macleod Trail, this home offers an unbeatable location for commuters and outdoor enthusiasts alike. Whether you're a first-time buyer, downsizer, or investor, this is a fantastic opportunity to own in one of Calgary's sought-after communities.
For sale
C$324,000
175 E Silverado Blvd SW #2205, Calgary, AB T2X 0V5
2beds
893sqft
Apartment
Built in 2014
-- sqft lot
$-- Zestimate®
C$363/sqft
C$609/mo HOA
What's special
- 85 days |
- 9 |
- 0 |
Zillow last checked:
Listing updated:
Listed by:
Vinay Thankey, Associate,
Re/Max Realty Professionals,
Vijay Thankey, Associate,
Re/Max Realty Professionals
Source: courtesy of Pillar9 System,MLS®#: A2316684 Originating MLS®#: Calgary
Originating MLS®#: CalgaryFacts & features
Interior
Bedrooms & bathrooms
- Bedrooms: 2
- Bathrooms: 2
- Full bathrooms: 2
Other
- Level: Main
- Dimensions: 10`4" x 13`7"
Bedroom
- Level: Main
- Dimensions: 12`5" x 10`4"
Other
- Level: Main
- Dimensions: 8`10" x 5`1"
Other
- Level: Main
- Dimensions: 8`10" x 5`4"
Kitchen
- Level: Main
- Dimensions: 7`11" x 8`6"
Living room
- Level: Main
- Dimensions: 23`7" x 14`6"
Heating
- Baseboard
Cooling
- None
Appliances
- Included: Dishwasher, Dryer, Electric Stove, Microwave Hood Fan, Refrigerator, Washer
- Laundry: In Unit
Features
- Breakfast Bar, Ceiling Fan(s), Open Floorplan, Pantry, Quartz Counters
- Flooring: Carpet, Laminate, Tile
- Has fireplace: No
- Common walls with other units/homes: End Unit
Interior area
- Total interior livable area: 893.70 sqft
- Finished area above ground: 893
Video & virtual tour
Property
Parking
- Total spaces: 1
- Parking features: Secured, Titled, Underground
Features
- Levels: Single Level Unit
- Stories: 4
- Entry location: Other
- Patio & porch: Balcony(s)
- Exterior features: Balcony, BBQ gas line
Details
- Parcel number: 101799950
- Zoning: DC
Construction
Type & style
- Home type: Apartment
- Property subtype: Apartment
- Attached to another structure: Yes
Materials
- Composite Siding, Stone, Wood Frame
Condition
- New construction: No
- Year built: 2014
Community & HOA
Community
- Features: Park, Playground, Sidewalks
- Subdivision: Silverado
HOA
- Has HOA: Yes
- Amenities included: Elevator(s), Parking, Secured Parking, Snow Removal, Storage, Trash, Visitor Parking
- Services included: Amenities of HOA/Condo, Common Area Maintenance, Gas, Heat, Insurance, Interior Maintenance, Maintenance Grounds, Parking, Professional Management, Reserve Fund Contributions, Sewer, Snow Removal, Trash, Water
- HOA fee: C$596 monthly
- Second HOA fee: C$150 annually
Location
- Region: Calgary
Financial & listing details
- Price per square foot: C$363/sqft
- Date on market: 6/3/2026
- Date available: 10/15/2026
- Inclusions: All Key Fobs, All Window Coverings
Price history
Price history is unavailable.
Public tax history
Tax history is unavailable.
Climate risks
Neighborhood: Silverado
Nearby schools
GreatSchools rating
No schools nearby
We couldn't find any schools near this home.
- C$289,0002 bd2 ba734 sqft175 N Silverado Blvd SW #2107, Calgary, AB T2X0V5For Sale
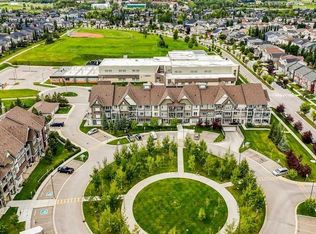
- C$---- bd-- ba-- sqft175 Silverado Blvd SW UNIT 1205, Calgary, AB T2X0V5Off Market
- C$---- bd-- ba-- sqft175 Silverado Blvd SW #3313, Calgary, AB T2X0V5Off Market
- C$309,0002 bd2 ba859 sqft175 W Silverado Blvd SW #3101, Calgary, AB T2X0V5For Sale

- C$289,9002 bd2 ba728 sqft175 W Silverado Blvd SW #3210, Calgary, AB T2X0V5For Sale
- C$269,9001 bd1 ba597 sqft175 E Silverado Blvd SW #1106, Calgary, AB T2X0V5For Sale
- C$---- bd-- ba-- sqft175 Silverado Blvd SW #3212, Calgary, AB T2X0V5Off Market
- C$---- bd-- ba-- sqft175 Silverado Blvd SW #3110, Calgary, AB T2X0V5Off Market
Similar homes
- C$289,9002 bd2 ba728 sqft175 W Silverado Blvd SW #3210, Calgary, AB T2X 0V5For Sale
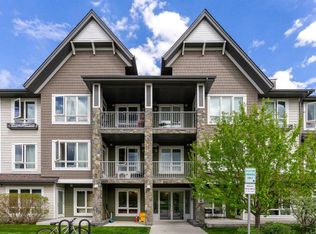 MLS ID #A2313926, Sergey Korostensky, Broker, Comox Realty. courtesy of Pillar9 System
 - C$289,0002 bd2 ba734 sqft175 N Silverado Blvd SW #2107, Calgary, AB T2X 0V5For SaleMLS ID #A2317476, Julie Dempsey, Associate, Royal Lepage Benchmark. courtesy of Pillar9 System
- C$315,0002 bd2 ba843 sqft16969 N 24th St SW #5210, Calgary, AB T2Y 0H9For Sale
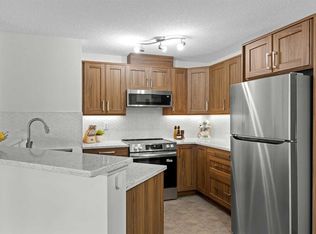 MLS ID #A2334283, Charlene Martindale, Associate, Exp Realty. courtesy of Pillar9 System
 - C$269,9001 bd1 ba597 sqft175 E Silverado Blvd SW #1106, Calgary, AB T2X 0V5For Sale
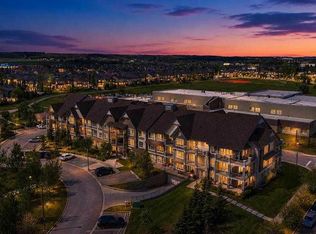 MLS ID #A2332191, Sam Baker, Associate, Re/Max House Of Real Estate. courtesy of Pillar9 System
 - C$325,0002 bd2 ba933 sqft11 NW Mahogany Row SE #3317, Calgary, AB T3M 2L6For SaleMLS ID #A2336156, Paul Stutz, Associate, Remax Innovations. courtesy of Pillar9 System
- C$339,0002 bd2 ba866 sqft151 N Legacy Main St SE #6409, Calgary, AB T2X 4A4For SaleMLS ID #A2335106, Max Malychev, Associate, Cir Realty. courtesy of Pillar9 System
- C$339,9002 bd2 ba922 sqft215 Legacy Blvd SE #3417, Calgary, AB T2X 3Z5For SaleMLS ID #A2332858, Alex Sazanovich, Associate, Cir Realty. courtesy of Pillar9 System
- C$354,9002 bd2 ba951 sqft16 Auburn Bay Line SE #301, Calgary, AB T3M 1Z6For SaleMLS ID #A2306150, Brenna Anderson, Associate, Cir Realty. courtesy of Pillar9 System
- C$310,0002 bd2 ba805 sqft151 E Legacy Main St SE #7310, Calgary, AB T2X 4A4For SaleMLS ID #A2333899, Joel Anderson, Associate, Real Broker. courtesy of Pillar9 System
- C$319,0002 bd2 ba836 sqft522 NE Cranford Dr SE #3105, Calgary, AB T3M 2L7For SaleMLS ID #A2318829, Charmaine Shorrock, Associate, Real Broker. courtesy of Pillar9 System
- C$320,0002 bd2 ba835 sqft4350 NE Seton Dr SE #411, Calgary, AB T3M 3B1For SaleMLS ID #A2318089, Erin Reeves, Associate, Exp Realty. courtesy of Pillar9 System
- C$255,0002 bd2 ba858 sqft4000 NE Somervale Ct SW #418, Calgary, AB T2Y 4J3For SaleMLS ID #A2335868, Lindy Bowler, Associate, Real Broker. courtesy of Pillar9 System
- C$289,0002 bd2 ba771 sqft215 N Legacy Blvd SE #1216, Calgary, AB T2X 3Z5For SaleMLS ID #A2322757, Max Malychev, Associate, Cir Realty. courtesy of Pillar9 System
- C$334,9002 bd2 ba873 sqft550 N Belmont St SW #4414, Calgary, AB T2X 5X1For SaleMLS ID #A2333647, Gladys Imoukhuede, Associate, Cir Realty. courtesy of Pillar9 System
- C$274,9002 bd2 ba846 sqft2371 Eversyde Ave SW #2105, Calgary, AB T2Y 5B8For SaleMLS ID #A2334375, Sabriya Halford, Associate, 2% Realty. courtesy of Pillar9 System
- C$384,0002 bd2 ba1k sqft550 W Belmont St SW #4315, Calgary, AB T2X 5X1For SaleMLS ID #A2339623, Patijoe Hui, Associate, Grand Realty. courtesy of Pillar9 System
- C$319,9002 bd2 ba857 sqft220 N Seton Grv SE #2308, Calgary, AB T3M 3T1For SaleMLS ID #A2330987, Ray Adegbola, Associate, First Place Realty. courtesy of Pillar9 System
- C$309,0002 bd2 ba883 sqft6703 S New Brighton Ave SE #103, Calgary, AB T2Z 5C8For SaleMLS ID #A2318359, Peter Pasion, Associate, Cir Realty. courtesy of Pillar9 System
- C$350,0002 bd2 ba970 sqft8710 N Horton Rd SW #117, Calgary, AB T2V 0P7For SaleMLS ID #A2325997, Derek Thistle, Associate, Real Broker. courtesy of Pillar9 System
- C$314,9992 bd2 ba812 sqft99 E Copperstone Park SE #3108, Calgary, AB T2Z 5C9For SaleMLS ID #A2336944, Harman Dhaliwal, Associate, Royal Lepage Blue Sky. courtesy of Pillar9 System
