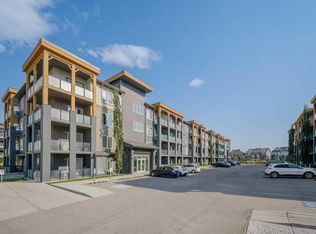
Welcome to this beautifully maintained 2-bedroom + den, 2-bathroom condo in the sought-after lake community of Auburn Bay. Offering just over 950 sq ft of thoughtfully designed living space, this home features a bright open-concept layout with a stylish kitchen complete with quartz countertops, a central island, and ample cabinetry. Enjoy the convenience of in suite laundry! The spacious primary bedroom includes a walk-through closet leading to a private 4-piece ensuite, while the second bedroom and full bath provide excellent flexibility for guests or roommates. The den is perfect for a home office or additional storage. Enjoy your covered balcony with a gas line for BBQing year-round. This unit also comes with underground parking and an additional storage locker. Ideally located close to South Health Campus, shopping, dining, and all the amenities Auburn Bay has to offer—this is condo living at its best.
For sale
C$354,900
16 Auburn Bay Line SE #301, Calgary, AB T3M 1Z6
2beds
951sqft
Apartment
Built in 2014
-- sqft lot
$-- Zestimate®
C$373/sqft
C$644/mo HOA
What's special
Bright open-concept layoutStylish kitchenQuartz countertopsCentral islandAmple cabinetryIn suite laundrySpacious primary bedroom
- 46 days
- 0
- 0
Zillow last checked:
Listing updated:
Listed by:
Brenna Anderson, Associate,
Cir Realty,
Immy Gangji, Associate,
Cir Realty
Source: courtesy of Pillar9 System,MLS®#: A2306150 Originating MLS®#: Calgary
Originating MLS®#: CalgaryFacts & features
Interior
Bedrooms & bathrooms
- Bedrooms: 2
- Bathrooms: 2
- Full bathrooms: 2
Bedroom
- Level: Main
- Dimensions: 8`7" x 13`11"
Other
- Level: Main
- Dimensions: 9`11" x 13`8"
Other
- Level: Main
- Dimensions: 8`7" x 5`0"
Other
- Level: Main
- Dimensions: 7`4" x 8`4"
Dining room
- Level: Main
- Dimensions: 12`5" x 13`3"
Kitchen
- Level: Main
- Dimensions: 11`0" x 7`11"
Living room
- Level: Main
- Dimensions: 10`9" x 14`1"
Storage
- Level: Main
- Dimensions: 9`8" x 7`10"
Heating
- Radiant Floor, Natural Gas
Cooling
- None
Appliances
- Included: Electric Stove, Microwave Hood Fan, Refrigerator, Washer/Dryer Stacked
- Laundry: In Unit
Features
- Kitchen Island, No Animal Home, No Smoking Home, Open Floorplan, Quartz Counters
- Flooring: Carpet, Laminate, Tile
- Windows: Window Coverings
- Number of fireplaces: 1
- Fireplace features: Electric, Living Room
- Common walls with other units/homes: 2+ Common Walls
Interior area
- Total interior livable area: 951.70 sqft
- Finished area above ground: 951
Video & virtual tour
Property
Parking
- Total spaces: 1
- Parking features: Underground, Assigned
Features
- Levels: Single Level Unit
- Stories: 4
- Entry location: Other
- Patio & porch: Balcony(s)
- Exterior features: Balcony, BBQ gas line
- Pool features: Community
Details
- Zoning: M-2
Construction
Type & style
- Home type: Apartment
- Property subtype: Apartment
- Attached to another structure: Yes
Materials
- Stone, Vinyl Siding, Wood Frame
Condition
- New construction: No
- Year built: 2014
Community & HOA
Community
- Features: Lake, Park, Playground, Sidewalks, Street Lights
- Subdivision: Auburn Bay
HOA
- Has HOA: Yes
- Amenities included: Bicycle Storage, Elevator(s), Snow Removal, Storage, Visitor Parking
- Services included: Common Area Maintenance, Heat, Maintenance Grounds, Parking, Professional Management, Reserve Fund Contributions, Snow Removal, Trash, Water
- HOA fee: C$602 monthly
- Second HOA fee: C$498 annually
Location
- Region: Calgary
Financial & listing details
- Price per square foot: C$373/sqft
- Date on market: 8/19/2026
- Inclusions: N/A
Price history
Price history is unavailable.
Public tax history
Tax history is unavailable.
Climate risks
Neighborhood: Auburn Bay
Nearby schools
GreatSchools rating
No schools nearby
We couldn't find any schools near this home.
- C$--1 bd1 ba742 sqft16 Auburn Bay Line SE #112, Calgary, AB T3M1Z6Off Market
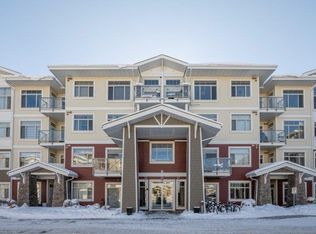
- C$--3 bd2 ba870 sqft16 Auburn Bay Line SE #210, Calgary, AB T3M1Z6Off Market

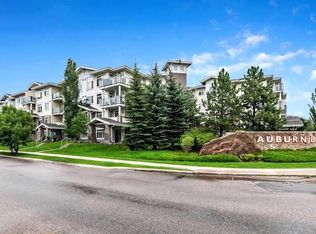
- C$355,0003 bd2 ba861 sqft10 Auburn Bay Line SE #103, Calgary, AB T3M1Y8For Sale

- C$328,0002 bd2 ba862 sqft10 Auburn Bay Line SE #202, Calgary, AB T3M1Y8For Sale
Similar homes
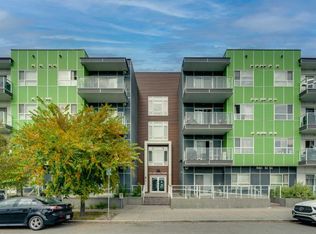
- C$339,0002 bd2 ba832 sqft20 S Seton Park SE #330, Calgary, AB T3M 2V4For Sale
 MLS ID #A2348068, Varun Dhingra, Associate, Lpt Realty. courtesy of Pillar9 System
 - C$319,9002 bd2 ba857 sqft20 Seton Park SE #415, Calgary, AB T3M 2V4For Sale
 MLS ID #A2348193, Kevin French, Associate, Charles. courtesy of Pillar9 System
 - C$354,9002 bd2 ba965 sqft4350 S Seton Dr SE #116, Calgary, AB T3M 3B1For Sale
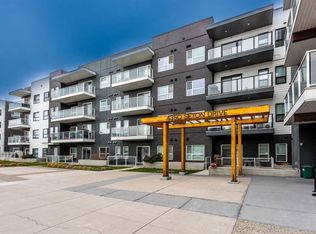 MLS ID #A2304236, Savan Solanki, Associate, Re/Max Complete Realty. courtesy of Pillar9 System
 - C$364,9002 bd2 ba821 sqft100 E Auburn Meadows Mnr SE #305, Calgary, AB T3M 3H2For Sale
 MLS ID #A2341444, Warren Zmud, Associate, Re/Max Landan Real Estate. courtesy of Pillar9 System
