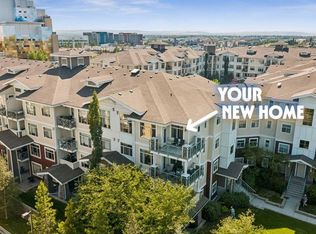
WOW!! Welcome to your dream home or first rental property. If you are an investor or a home owner looking for a 3 BEDROOM apartment, this is an opportunity that you really don't want to miss! This terrific unit features: an open floor plan; a bright living room with direct access to a patio for that evening barbecue; a dining area for those special occasions; a great kitchen with lots of cabinet and counter space, stainless steel appliances and a breakfast bar for a quick bite; 3 bedrooms including a large primary suite with a 3 piece ensuite bathroom; a 4 piece main bathroom as well as in-suite laundry; one underground parking stall and a storage locker. Located across the street from the South Health Campus, abundant shopping close by and great access to major transportation routes make this one that you can't miss!!
For sale
C$355,000
10 Auburn Bay Line SE #103, Calgary, AB T3M 1Y8
3beds
861sqft
Apartment
Built in 2014
-- sqft lot
$-- Zestimate®
C$412/sqft
C$585/mo HOA
What's special
Open floor planStainless steel appliancesIn-suite laundry
- 133 days
- 4
- 0
Zillow last checked:
Listing updated:
Listed by:
Vin Shah, Associate,
Real Estate Professionals Inc.
Source: courtesy of Pillar9 System,MLS®#: A2316233 Originating MLS®#: Calgary
Originating MLS®#: CalgaryFacts & features
Interior
Bedrooms & bathrooms
- Bedrooms: 3
- Bathrooms: 2
- Full bathrooms: 2
Other
- Level: Main
- Dimensions: 9`10" x 14`5"
Bedroom
- Level: Main
- Dimensions: 12`5" x 11`9"
Bedroom
- Level: Main
- Dimensions: 12`0" x 7`9"
Other
- Level: Main
- Dimensions: 6`8" x 4`11"
Other
- Level: Main
- Dimensions: 9`5" x 4`10"
Other
- Level: Main
- Dimensions: 5`1" x 8`10"
Other
- Level: Main
- Dimensions: 4`6" x 4`4"
Other
- Level: Main
- Dimensions: 9`11" x 9`7"
Laundry
- Level: Main
- Dimensions: 2`7" x 2`6"
Other
- Level: Main
- Dimensions: 10`7" x 17`9"
Walk in closet
- Level: Main
- Dimensions: 5`0" x 6`6"
Heating
- Central, Radiant Floor
Cooling
- None
Appliances
- Included: Dishwasher, Electric Range, Refrigerator, Washer/Dryer
- Laundry: In Unit
Features
- Kitchen Island, Walk-In Closet(s)
- Flooring: Carpet, Ceramic Tile, Laminate
- Has fireplace: No
- Common walls with other units/homes: 2+ Common Walls
Interior area
- Total interior livable area: 861.40 sqft
Property
Parking
- Total spaces: 1
- Parking features: Underground, Assigned
Features
- Levels: Single Level Unit
- Stories: 4
- Entry location: Ground
- Patio & porch: Enclosed
- Exterior features: BBQ gas line
Details
- Zoning: M-2
Construction
Type & style
- Home type: Apartment
- Property subtype: Apartment
- Attached to another structure: Yes
Materials
- Composite Siding, Shingle Siding, Straw, Wood Frame
Condition
- New construction: No
- Year built: 2014
Community & HOA
Community
- Features: Fishing, Lake, Playground, Sidewalks, Street Lights, Tennis Court(s)
- Subdivision: Auburn Bay
HOA
- Has HOA: Yes
- Amenities included: Elevator(s), Parking, Secured Parking, Snow Removal, Storage, Visitor Parking
- Services included: Common Area Maintenance, Heat, Insurance, Parking, Professional Management, Reserve Fund Contributions, Sewer, Snow Removal, Trash, Water
- HOA fee: C$543 monthly
- Second HOA fee: C$509 annually
Location
- Region: Calgary
Financial & listing details
- Price per square foot: C$412/sqft
- Date on market: 6/5/2026
- Inclusions: N/A
Price history
Price history is unavailable.
Public tax history
Tax history is unavailable.
Climate risks
Neighborhood: Auburn Bay
Nearby schools
GreatSchools rating
No schools nearby
We couldn't find any schools near this home.
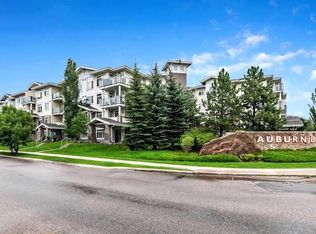
- C$320,0002 bd2 ba862 sqft10 Auburn Bay Line SE #202, Calgary, AB T3M1Y8For Sale
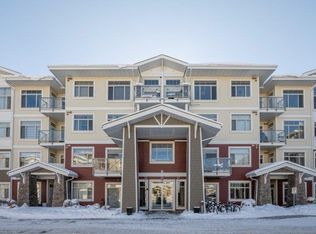
- C$--1 bd1 ba742 sqft16 Auburn Bay Line SE #112, Calgary, AB T3M1Z6Off Market
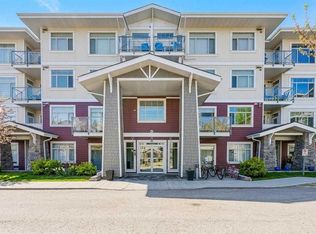
- C$--3 bd2 ba870 sqft16 Auburn Bay Line SE #210, Calgary, AB T3M1Z6Off Market

- C$354,9002 bd2 ba951 sqft16 Auburn Bay Line SE #301, Calgary, AB T3M1Z6For Sale
Similar homes
- C$324,9002 bd2 ba943 sqft28 Auburn Bay Line SE #401, Calgary, AB T3M 1Z7For Sale
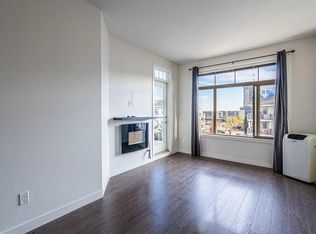 MLS ID #A2351764, Tom Berg, Associate, Exp Realty. courtesy of Pillar9 System
 - C$354,9002 bd2 ba951 sqft16 Auburn Bay Line SE #301, Calgary, AB T3M 1Z6For SaleMLS ID #A2306150, Brenna Anderson, Associate, Cir Realty. courtesy of Pillar9 System
- C$319,0003 bd2 ba848 sqft22 Auburn Bay Line SE #404, Calgary, AB T3M 1Z8For Sale
 MLS ID #A2340472, Parker Jang, Associate, Century 21 Bamber Realty Ltd.. courtesy of Pillar9 System
 - C$339,0002 bd2 ba832 sqft20 S Seton Park SE #330, Calgary, AB T3M 2V4For Sale
 MLS ID #A2348068, Varun Dhingra, Associate, Lpt Realty. courtesy of Pillar9 System
