**Top floor condo in a sought after Calgary lake community. 2 bed, 2 bath + den, with titled underground parking.** This upgraded upper level home is a smart fit for first time buyers, growing families, or working professionals. The kitchen sits at the heart of an open layout, with quartz counters, an undermount sink, stainless steel appliances, and modern cabinetry. It opens onto a sunny living and dining space that works equally well for everyday life and hosting friends. The primary bedroom is a true retreat, with a spacious walkthrough closet and a private ensuite that includes a separate shower and a deep soaker tub. A second full size bedroom provides comfort and privacy for kids, guests, or a roommate, and the flexible den adapts easily to a home office or workout nook. The location makes daily life easy, transit, shopping, and South Health Campus are all close, Auburn Beach is a short trip away, and you're minutes from both Stoney and Deerfoot Trail. Impeccably cared for and set in a secure, professionally managed building, this one delivers excellent value.
For sale
C$324,900
28 Auburn Bay Line SE #401, Calgary, AB T3M 1Z7
2beds
943sqft
Apartment
Built in 2015
-- sqft lot
$-- Zestimate®
C$344/sqft
C$646/mo HOA
What's special
Titled underground parkingQuartz countersUndermount sinkStainless steel appliancesModern cabinetrySpacious walkthrough closetSecond full size bedroom
- 23 hours
- 2
- 0
Zillow last checked:
Listing updated:
Listed by:
Tom Berg, Associate,
Exp Realty,
Valery Berg, Associate,
Exp Realty
Source: courtesy of Pillar9 System,MLS®#: A2351764 Originating MLS®#: Calgary
Originating MLS®#: CalgaryFacts & features
Interior
Bedrooms & bathrooms
- Bedrooms: 2
- Bathrooms: 2
- Full bathrooms: 2
Other
- Level: Main
- Dimensions: 9`11" x 13`7"
Bedroom
- Level: Main
- Dimensions: 13`0" x 8`7"
Other
- Level: Main
- Dimensions: 8`6" x 4`11"
Other
- Level: Main
- Dimensions: 7`11" x 7`11"
Other
- Level: Main
- Dimensions: 6`11" x 9`1"
Dining room
- Level: Main
- Dimensions: 13`0" x 11`5"
Other
- Level: Main
- Dimensions: 4`3" x 8`3"
Kitchen
- Level: Main
- Dimensions: 9`0" x 11`2"
Laundry
- Level: Main
- Dimensions: 2`10" x 7`2"
Living room
- Level: Main
- Dimensions: 14`1" x 10`7"
Office
- Level: Main
- Dimensions: 6`8" x 7`10"
Walk in closet
- Level: Main
- Dimensions: 4`4" x 6`6"
Heating
- Radiant Floor
Cooling
- None
Appliances
- Included: Dishwasher, Dryer, Microwave Hood Fan, Oven, Refrigerator, Washer
- Laundry: In Unit
Features
- Built-in Features, Closet Organizers, High Ceilings, Open Floorplan, Pantry
- Flooring: Carpet, Laminate, Tile
- Windows: Window Coverings
- Has fireplace: No
- Common walls with other units/homes: 2+ Common Walls
Interior area
- Total interior livable area: 943.50 sqft
Property
Parking
- Total spaces: 1
- Parking features: Underground, Assigned
Features
- Levels: Single Level Unit
- Stories: 4
- Entry location: Top
- Patio & porch: Balcony(s)
- Exterior features: Balcony
Details
- Parcel number: 112191833
- Zoning: M-2
Construction
Type & style
- Home type: Apartment
- Property subtype: Apartment
- Attached to another structure: Yes
Materials
- Wood Frame
Condition
- New construction: No
- Year built: 2015
Community & HOA
Community
- Features: Clubhouse, Fishing, Lake, Park, Playground, Sidewalks, Street Lights, Tennis Court(s)
- Subdivision: Auburn Bay
HOA
- Has HOA: Yes
- Amenities included: Elevator(s), Parking, Snow Removal, Trash, Visitor Parking
- Services included: Common Area Maintenance, Heat, Parking, Professional Management, Reserve Fund Contributions, Sewer, Snow Removal, Trash, Water
- HOA fee: C$602 monthly
- Second HOA fee: C$525 annually
Location
- Region: Calgary
Financial & listing details
- Price per square foot: C$344/sqft
- Date on market: 10/10/2026
- Inclusions: N/A
Price history
Price history is unavailable.
Public tax history
Tax history is unavailable.
Climate risks
Neighborhood: Auburn Bay
Nearby schools
GreatSchools rating
No schools nearby
We couldn't find any schools near this home.
- C$344,8882 bd2 ba957 sqft28 Auburn Bay Line SE #204, Calgary, AB T3M1Z7For Sale

- C$259,9001 bd1 ba556 sqft28 Auburn Bay Line SE #411, Calgary, AB T3M1Z7For Sale

- C$355,0003 bd2 ba861 sqft10 Auburn Bay Line SE #103, Calgary, AB T3M1Y8For Sale

- C$320,0002 bd2 ba862 sqft10 Auburn Bay Line SE #202, Calgary, AB T3M1Y8For Sale
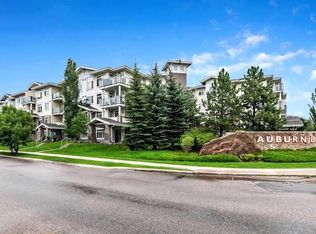
Similar homes
- C$320,0002 bd2 ba862 sqft10 Auburn Bay Line SE #202, Calgary, AB T3M 1Y8For SaleMLS ID #A2338220, Travis Forster, Associate, Real Estate Professionals Inc.. courtesy of Pillar9 System
- C$354,9002 bd2 ba951 sqft16 Auburn Bay Line SE #301, Calgary, AB T3M 1Z6For Sale
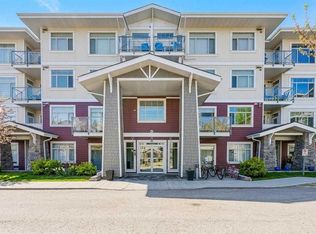 MLS ID #A2306150, Brenna Anderson, Associate, Cir Realty. courtesy of Pillar9 System
 - C$299,0002 bd2 ba803 sqft99 W Copperstone Park SE #1414, Calgary, AB T2Z 5C9For Sale
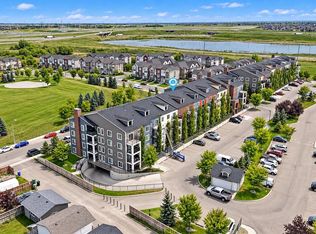 MLS ID #A2339992, Robert Copping, Associate, Cir Realty. courtesy of Pillar9 System
 - C$340,0002 bd2 ba982 sqft4150 S Seton Dr SE #224, Calgary, AB T3M 3C7For Sale
 MLS ID #A2339696, Rebecca Garrett, Associate, Real Broker. courtesy of Pillar9 System
