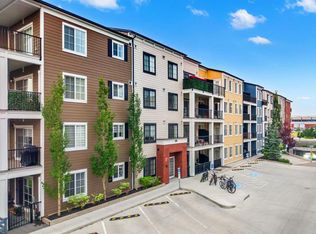
Price Adjustment !! Attention savvy investors!!! Are you searching for the perfect investment property in the sought-after lake community of Seton. Look no further! This spacious 3-bedroom condo, complete with excellent tenants, Welcome to Stonecroft at Auburn Bay, 957 SQF one of the biggest size condo into the building. located just a short walk across the street to the new South Calgary Health Campus, the Brookfield YMCA is nearby - the ‘biggest YMCA facility on earth’! Spacious and impeccably clean, this home features 2 BEDROOMS + DEN the size of a full bedroom & closet, 2 BATHROOMS, OPEN PLAN KITCHEN, LIVING, AND DINING ROOMS, 9 FOOT CEILINGS and IN SUITE LAUNDRY. HEATED FLOORS THROUGHOUT ARE INCLUDED IN THE CONDO FEE, so no separate heating bills. SECURE HEATED UNDERGROUND PARKING SPACES (assigned) plus separate STORAGE LOCKER complete the package. PET FRIENDLY, with a small dog park located directly behind the building. The Auburn Bay community offers the popular lake-living lifestyle, with access to the 43 acres Auburn Bay Lake and accompanying parkland with walking and bike paths. LAKE AND CLUBHOUSE ACCESS are included in the HOA fee. For indoor recreation This home has a UNIQUE CORNER LAYOUT with your own private patio, along with overheight windows, brings in the sunshine. The open living plan features walnut-look laminate floors, white quartz counters, stainless steel appliances. Cabinets are quiet-close with revolving shelves in the lower corner cupboard for easy access. The heart of the kitchen is a generous island with abundant quartz counters to spread out on when cooking. Adjacent is a dining area for hosting dinners with friends and family. The primary bedroom suits a king-size bed, with a walk-through closet and spacious ensuite with glass-walled shower. The two other bedrooms are also good sized and are separated from the primary bedroom by the living room. A second full bathroom is conveniently located between the 2nd and 3rd bedroom. A sunny west-facing patio opening off the living room and the third bedroom. has a gas hookup for your BBQ. this home is perfect for first-time buyers and savvy investors. Don’t miss this one!
For sale
C$349,000
28 Auburn Bay Line SE #204, Calgary, AB T3M 1Z7
2beds
957sqft
Apartment
Built in 2015
-- sqft lot
$-- Zestimate®
C$365/sqft
C$611/mo HOA
What's special
In suite laundryHeated floors throughoutWalnut-look laminate floorsWhite quartz countersStainless steel appliancesWalk-through closet
- 22 days
- 6
- 0
Zillow last checked:
Listing updated:
Listed by:
Sam Shenouda, Associate,
Re/Max Complete Realty
Source: courtesy of Pillar9 System,MLS®#: A2342691 Originating MLS®#: Calgary
Originating MLS®#: CalgaryFacts & features
Interior
Bedrooms & bathrooms
- Bedrooms: 2
- Bathrooms: 2
- Full bathrooms: 2
Other
- Level: Main
- Dimensions: 18`3" x 10`0"
Bedroom
- Level: Main
- Dimensions: 9`8" x 7`9"
Other
- Level: Main
- Dimensions: 8`4" x 8`2"
Other
- Level: Main
- Dimensions: 10`0" x 8`4"
Den
- Level: Main
- Dimensions: 9`0" x 8`0"
Dining room
- Level: Main
- Dimensions: 10`8" x 9`0"
Other
- Level: Main
- Dimensions: 10`0" x 9`4"
Living room
- Level: Main
- Dimensions: 11`8" x 10`8"
Heating
- Radiant Floor, Natural Gas
Cooling
- None
Appliances
- Included: Dishwasher, Electric Stove, Microwave, Refrigerator, Washer/Dryer Stacked
- Laundry: In Hall, Laundry Room
Features
- Breakfast Bar, High Ceilings
- Flooring: Carpet, Laminate, Linoleum
- Windows: Window Coverings
- Number of fireplaces: 1
- Fireplace features: Electric, Family Room
- Common walls with other units/homes: 1 Common Wall,End Unit
Interior area
- Total interior livable area: 957 sqft
Property
Parking
- Total spaces: 1
- Parking features: Assigned, Heated Garage, Parkade, Underground
- Garage spaces: 1
Features
- Levels: Single Level Unit
- Stories: 4
- Entry location: Other
- Patio & porch: Deck
- Exterior features: BBQ gas line, Playground, Private Entrance
Details
- Zoning: M-2
Construction
Type & style
- Home type: Apartment
- Property subtype: Apartment
- Attached to another structure: Yes
Materials
- Composite Siding, Stone, Wood Siding
- Roof: Asphalt Shingle
Condition
- New construction: No
- Year built: 2015
Community & HOA
Community
- Features: Clubhouse, Lake, Park
- Subdivision: Auburn Bay
HOA
- Has HOA: Yes
- Amenities included: Beach Access, Bicycle Storage, Parking, Party Room, Picnic Area, Playground, Visitor Parking
- Services included: Common Area Maintenance, Gas, Heat, Insurance, Maintenance Grounds, Professional Management, Reserve Fund Contributions, Sewer, Snow Removal, Trash, Water
- HOA fee: C$567 monthly
- Second HOA fee: C$524 annually
Location
- Region: Calgary
Financial & listing details
- Price per square foot: C$365/sqft
- Date on market: 9/6/2026
- Inclusions: N/A
Price history
Price history is unavailable.
Public tax history
Tax history is unavailable.
Climate risks
Neighborhood: Auburn Bay
Nearby schools
GreatSchools rating
No schools nearby
We couldn't find any schools near this home.
- C$259,9001 bd1 ba556 sqft28 Auburn Bay Line SE #411, Calgary, AB T3M1Z7For Sale

- C$359,0003 bd2 ba848 sqft22 Auburn Bay Line SE #404, Calgary, AB T3M1Z8For Sale
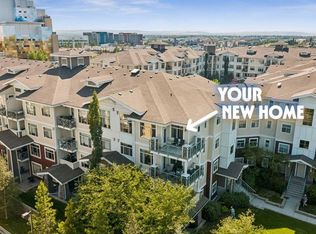
- C$340,0003 bd2 ba887 sqft22 Auburn Bay Line SE #210, Calgary, AB T3M1Z8For Sale

- C$--1 bd1 ba742 sqft16 Auburn Bay Line SE #112, Calgary, AB T3M1Z6Off Market
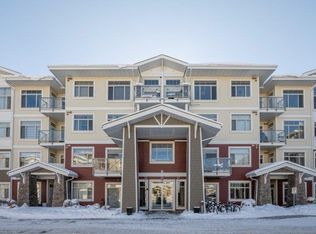
Similar homes
- C$299,9002 bd2 ba804 sqft99 E Copperstone Park SE #3313, Calgary, AB T2Z 5C9For Sale
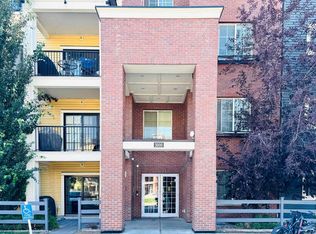 MLS ID #A2345070, Rolisa Rosero-Mencedor, Associate, Diamond Realty & Associates Ltd. courtesy of Pillar9 System
 - C$319,9002 bd2 ba1k sqft11811 SW Lake Fraser Dr SE #1617, Calgary, AB T2J 7J4For Sale
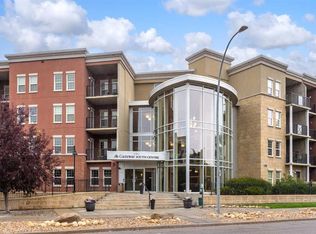 MLS ID #A2348292, Laura Stretch, Associate, Re/Max Complete Realty. courtesy of Pillar9 System
 - C$300,0002 bd2 ba770 sqft99 W Copperstone Park SE #2414, Calgary, AB T2Z 5C9New Construction
 MLS ID #A2341236, Glenn Bagley, Associate, Real Broker. courtesy of Pillar9 System
 - C$335,0002 bd2 ba803 sqft151 S Legacy Main St SE #6216, Calgary, AB T2X 4A4For Sale
 MLS ID #A2332946, Kaitlin Gourlie, Associate, Real Broker. courtesy of Pillar9 System
