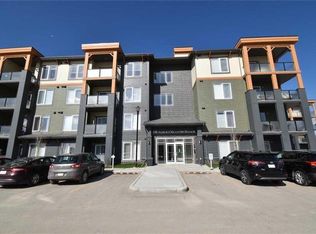
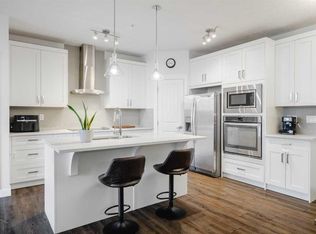
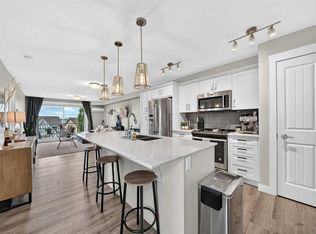
Live Elevated in Mahogany: Calgary’s Most Vibrant Lake Community Step into top-floor living with this modern 2-bedroom, 2-bathroom condo in the heart of Mahogany, where every day feels like a vacation. Designed with a smart open layout, this home features luxury vinyl plank flooring, a sleek kitchen with granite countertops, stainless steel appliances, and ample storage. Unwind on your private balcony with sweeping panoramic views complete with a gas line for summer BBQs and sunset cocktails. Enjoy the convenience of underground parking, in-suite laundry, and your own storage locker because ease should never be a luxury. Love the outdoors? You're just a 4-minute stroll to Mahogany’s West Beach, where paddle boarding, skating, and lakeside lounging are part of everyday life. Whether you're a first-time buyer, a savvy investor, or someone who craves an active lifestyle, this is the ultimate low-maintenance retreat. Pet-friendly (with board approval) and loaded with value, this one checks every box. Explore the immersive 3D iGuide tour and schedule your private showing today.
For sale
C$359,000
11 W Mahogany Row SE #3407, Calgary, AB T3M 2L6
2beds
854sqft
Apartment
Built in 2015
-- sqft lot
$-- Zestimate®
C$420/sqft
C$520/mo HOA
What's special
- 260 days
- 7
- 0
Zillow last checked:
Listing updated:
Listed by:
Miri Madoff, Associate,
Real Broker
Source: courtesy of Pillar9 System,MLS®#: A2277124 Originating MLS®#: Calgary
Originating MLS®#: CalgaryFacts & features
Interior
Bedrooms & bathrooms
- Bedrooms: 2
- Bathrooms: 2
- Full bathrooms: 2
Other
- Level: Main
- Dimensions: 11`4" x 12`7"
Bedroom
- Level: Main
- Dimensions: 9`11" x 13`10"
Other
- Level: Main
- Dimensions: 8`6" x 5`1"
Other
- Level: Main
- Dimensions: 8`6" x 5`0"
Dining room
- Level: Main
- Dimensions: 7`10" x 9`2"
Kitchen
- Level: Main
- Dimensions: 10`3" x 8`6"
Living room
- Level: Main
- Dimensions: 15`8" x 14`8"
Office
- Level: Main
- Dimensions: 4`8" x 5`10"
Heating
- Baseboard, Central, Natural Gas
Cooling
- None
Appliances
- Included: Dishwasher, Electric Stove, Garage Control(s), Microwave Hood Fan, Refrigerator, Washer/Dryer Stacked
- Laundry: In Unit
Features
- Chandelier, Elevator, Granite Counters, Kitchen Island, No Smoking Home, Pantry, Storage, Walk-In Closet(s)
- Flooring: Carpet, Ceramic Tile
- Windows: Window Coverings
- Has fireplace: No
- Common walls with other units/homes: 2+ Common Walls
Interior area
- Total interior livable area: 854.93 sqft
Video & virtual tour
Property
Parking
- Total spaces: 1
- Parking features: Guest, Heated Garage, Parkade, Secured, Titled, Underground
- Garage spaces: 1
Accessibility
- Accessibility features: Accessible Approach with Ramp
Features
- Levels: Single Level Unit
- Stories: 4
- Entry location: Top
- Patio & porch: Balcony(s)
- Exterior features: Balcony, BBQ gas line, Courtyard
Details
- Parcel number: 91541160
- Zoning: M-X1
Construction
Type & style
- Home type: Apartment
- Property subtype: Apartment
- Attached to another structure: Yes
Materials
- Composite Siding, Concrete, Wood Frame
- Foundation: Concrete Perimeter
- Roof: Asphalt Shingle
Condition
- New construction: No
- Year built: 2015
Details
- Builder name: Truman Homes
Community & HOA
Community
- Features: Clubhouse, Lake, Park, Playground, Sidewalks, Street Lights
- Subdivision: Mahogany
HOA
- Has HOA: Yes
- Amenities included: Beach Access
- Services included: Amenities of HOA/Condo, Heat, Insurance, Maintenance Grounds, Parking, Professional Management, Reserve Fund Contributions, Sewer, Snow Removal, Trash, Water
- HOA fee: C$483 monthly
- Second HOA fee: C$440 annually
Location
- Region: Calgary
Financial & listing details
- Price per square foot: C$420/sqft
- Date on market: 1/5/2026
- Inclusions: None
Price history
Price history is unavailable.
Public tax history
Tax history is unavailable.
Climate risks
Neighborhood: Mahogany
Nearby schools
GreatSchools rating
No schools nearby
We couldn't find any schools near this home.
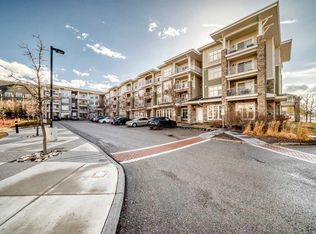
- C$299,9002 bd2 ba869 sqft11 E Mahogany Row SE #3313, Calgary, AB T3M2L6For Sale
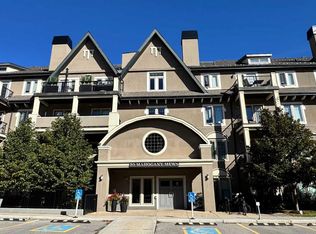
- C$269,9002 bd1 ba643 sqft20 S Mahogany Mews SE #307, Calgary, AB T3M2W8For Sale
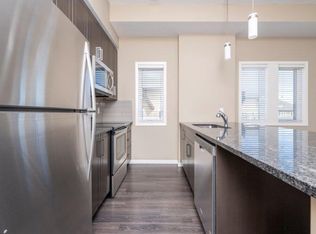
- C$--2 bd2 ba898 sqft20 Mahogany Mews SE #416, Calgary, AB T3M2W8Off Market
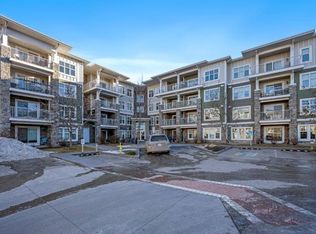
- C$--1 bd1 ba633 sqft11 Mahogany Row SE #2215, Calgary, AB T3M2L6Off Market
Similar homes
- C$299,9002 bd2 ba869 sqft11 E Mahogany Row SE #3313, Calgary, AB T3M 2L6For SaleMLS ID #A2333538, Alexander Tumang, Associate, Re/Max First. courtesy of Pillar9 System
- C$379,9002 bd2 ba836 sqft150 E Auburn Meadows Mnr SE #103, Calgary, AB T3M 2S6For Sale
 MLS ID #A2314722, Tara Di Vincenzo, Associate, Remax Innovations. courtesy of Pillar9 System
 - C$349,0002 bd2 ba837 sqft110 NW Auburn Meadows Vw SE #105, Calgary, AB T3M 2M2For Sale
 MLS ID #A2314527, Max Malychev, Associate, Cir Realty. courtesy of Pillar9 System
 - C$399,9002 bd2 ba952 sqft110 S Auburn Meadows Vw SE #314, Calgary, AB T3M 2M2For Sale
 MLS ID #A2342489, Patricia Henderson, Associate, Re/Max Landan Real Estate. courtesy of Pillar9 System
