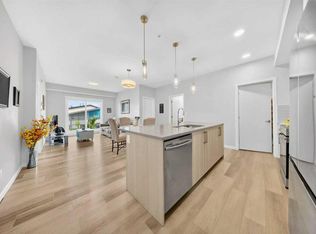
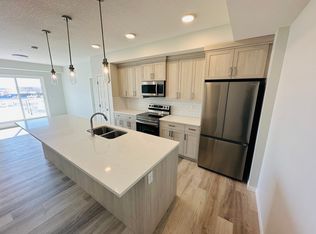
Welcome to this stunning corner-unit condominium in the vibrant community of Seton, offering the perfect blend of style, comfort, and convenience. This bright and spacious 2-bedroom, 2-bathroom home features a desirable south-facing exposure, filling the open-concept living space with natural light throughout the day. Designed with modern living in mind, the home showcases premium finishes, high ceilings, and a beautifully appointed kitchen complete with a large island—ideal for entertaining, meal preparation, or casual dining. The spacious primary retreat includes a walk-in closet and a luxurious ensuite featuring his-and-her sinks, providing both comfort and functionality. Step outside to your expansive wrap-around balcony, offering the perfect space to relax, entertain, or enjoy sunny southern views. Additional highlights include in-suite laundry and a thoughtfully designed layout that maximizes both space and privacy. Ideally located just minutes from Seton's shopping district, restaurants, cafés, entertainment, and the South Health Campus hospital, this home also offers quick access to Deerfoot Trail and Stoney Trail, making commuting anywhere in the city fast and convenient. Whether you're a first-time buyer, downsizer, or investor, this exceptional home offers modern living in one of Calgary's most sought-after communities. Don't miss your opportunity to make it yours!
For sale
C$389,000
220 E Seton Grv SE #3208, Calgary, AB T3M 3T1
2beds
1,054sqft
Apartment
Built in 2023
-- sqft lot
$-- Zestimate®
C$369/sqft
C$459/mo HOA
What's special
Desirable south-facing exposureOpen-concept living spacePremium finishesHigh ceilingsBeautifully appointed kitchenLarge islandSpacious primary retreat
- 46 days
- 3
- 0
Zillow last checked:
Listing updated:
Listed by:
Manhar Verma, Associate,
Cir Realty,
Kevin Niefer, Associate,
Cir Realty
Source: courtesy of Pillar9 System,MLS®#: A2327009 Originating MLS®#: Calgary
Originating MLS®#: CalgaryFacts & features
Interior
Bedrooms & bathrooms
- Bedrooms: 2
- Bathrooms: 2
- Full bathrooms: 2
Bedroom
- Level: Main
- Dimensions: 12`1" x 8`11"
Other
- Level: Main
- Dimensions: 11`11" x 10`1"
Other
- Level: Main
- Dimensions: 8`5" x 4`11"
Other
- Level: Main
- Dimensions: 8`2" x 5`3"
Dining room
- Level: Main
- Dimensions: 9`4" x 9`11"
Other
- Level: Main
- Dimensions: 11`1" x 4`6"
Kitchen
- Level: Main
- Dimensions: 17`3" x 10`6"
Laundry
- Level: Main
- Dimensions: 8`6" x 5`8"
Living room
- Level: Main
- Dimensions: 14`4" x 11`8"
Walk in closet
- Level: Main
- Dimensions: 8`4" x 5`11"
Heating
- Baseboard, Electric
Cooling
- None
Appliances
- Included: Dishwasher, Dryer, Microwave, Range, Range Hood, Refrigerator, Washer
- Laundry: In Unit
Features
- Breakfast Bar, Double Vanity, High Ceilings, Kitchen Island, Open Floorplan, Pantry, Quartz Counters, Soaking Tub, Storage, Walk-In Closet(s)
- Flooring: Ceramic Tile
- Windows: Vinyl Windows
- Has fireplace: No
- Common walls with other units/homes: 2+ Common Walls,End Unit
Interior area
- Total interior livable area: 1,054 sqft
Property
Parking
- Total spaces: 1
- Parking features: Enclosed, Heated Garage, Off Street, Parkade, Stall, Titled
- Garage spaces: 1
Features
- Levels: Single Level Unit
- Stories: 4
- Entry location: Other
- Patio & porch: Balcony(s), Deck
- Exterior features: Balcony, BBQ gas line, Storage
Details
- Parcel number: 112780154
- Zoning: M-1
Construction
Type & style
- Home type: Apartment
- Property subtype: Apartment
- Attached to another structure: Yes
Materials
- Composite Siding, Concrete, Wood Frame
- Foundation: Concrete Perimeter
Condition
- New construction: No
- Year built: 2023
Community & HOA
Community
- Features: Park, Playground, Sidewalks, Street Lights
- Subdivision: Seton
HOA
- Has HOA: Yes
- Amenities included: Bicycle Storage, Elevator(s), Parking, Secured Parking, Snow Removal, Storage, Trash, Visitor Parking
- Services included: Caretaker, Common Area Maintenance, Gas, Heat, Insurance, Maintenance Grounds, Parking, Professional Management, Reserve Fund Contributions, Sewer, Snow Removal, Trash, Water
- HOA fee: C$423 monthly
- Second HOA fee: C$430 annually
Location
- Region: Calgary
Financial & listing details
- Price per square foot: C$369/sqft
- Date on market: 8/4/2026
- Inclusions: N/A
Price history
Price history is unavailable.
Public tax history
Tax history is unavailable.
Climate risks
Neighborhood: T3M
Nearby schools
GreatSchools rating
No schools nearby
We couldn't find any schools near this home.
- C$329,9002 bd2 ba868 sqft220 N Seton Grv SE #3201, Calgary, AB T3M3T1For Sale

- C$314,9002 bd2 ba857 sqft220 N Seton Grv SE #2308, Calgary, AB T3M3T1For Sale

- C$339,9992 bd2 ba910 sqft220 E Seton Grv SE #1211, Calgary, AB T3M3T1For Sale
- C$--2 bd2 ba-- sqft220 Seton Grv SE #2301-1, Calgary, AB T3M3T1Off Market
Similar homes
- C$339,9992 bd2 ba910 sqft220 E Seton Grv SE #1211, Calgary, AB T3M 3T1For SaleMLS ID #A2342071, Timmy Sharma, Associate, Coldwell Banker Yad Realty. courtesy of Pillar9 System
- C$379,9002 bd2 ba851 sqft200 E Seton Cir SE #4208, Calgary, AB T3M 3P7For Sale
 MLS ID #A2340239, Kevin Hatch, Associate, Maxwell Central. courtesy of Pillar9 System
 - C$314,9002 bd2 ba857 sqft220 N Seton Grv SE #2308, Calgary, AB T3M 3T1For SaleMLS ID #A2330987, Ray Adegbola, Associate, First Place Realty. courtesy of Pillar9 System
- C$389,0002 bd2 ba851 sqft200 S Seton Cir SE #6106, Calgary, AB T3M 3N8For Sale
 MLS ID #A2333018, Ana De Guzman, Associate, Century 21 Bravo Realty. courtesy of Pillar9 System
