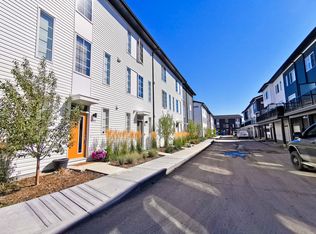
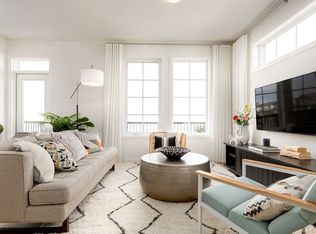
AFFORDABLE, STYLISH and INVITING! Looking for a bright townhome close to amenities with parking for three vehicles? This 2 bed/2.5 bath home features a TANDEM garage PLUS DRIVEWAY. The open concept main floor is flooded with natural light and feels spacious and inviting with a large window in the kitchen and patio doors off the living room. The two-toned kitchen is adorned with STAINLESS STEEL appliances, QUARTZ countertops and an ISLAND PLUS bar seating for maximum function and entertainment. The upper level offers two large bedrooms and an ensuite with floating DOUBLE VANITY, spacious WALK-IN SHOWER with plenty of elbow room, and plenty of STORAGE. Convenient TOP-FLOOR LAUNDRY and LUXURY VINYL PLANK flooring on both levels. With low condo fees and ample space in the garage for all your toys, come see how this home can fit YOUR lifestyle!
For sale
C$389,500
2466 S 210th Ave SE, Calgary, AB T2X 4C2
2beds
1,245sqft
Townhouse
Built in 2021
871 Square Feet Lot
$-- Zestimate®
C$313/sqft
C$231/mo HOA
What's special
Bright townhomeParking for three vehiclesTandem garage plus drivewayOpen concept main floorFlooded with natural lightTwo-toned kitchenStainless steel appliances
- 49 days
- 20
- 1
Zillow last checked:
Listing updated:
Listed by:
Stacie Mori, Associate,
Royal Lepage Solutions
Source: courtesy of Pillar9 System,MLS®#: A2341213 Originating MLS®#: Calgary
Originating MLS®#: CalgaryFacts & features
Interior
Bedrooms & bathrooms
- Bedrooms: 2
- Bathrooms: 3
- Full bathrooms: 2
- 1/2 bathrooms: 1
Other
- Level: Third
- Dimensions: 12`5" x 9`8"
Bedroom
- Level: Third
- Dimensions: 12`5" x 9`8"
Other
- Level: Second
- Dimensions: 3`9" x 5`3"
Other
- Level: Third
- Dimensions: 7`8" x 4`11"
Other
- Level: Third
- Dimensions: 7`8" x 8`1"
Dining room
- Level: Second
- Dimensions: 10`10" x 11`6"
Kitchen
- Level: Second
- Dimensions: 10`10" x 12`3"
Living room
- Level: Second
- Dimensions: 14`8" x 10`10"
Heating
- Central
Cooling
- None
Appliances
- Included: Dishwasher, Dryer, Electric Stove, Garage Control(s), Microwave Hood Fan, Refrigerator, Washer
- Laundry: In Hall, Upper Level
Features
- Double Vanity, No Smoking Home, Quartz Counters
- Flooring: Carpet, Tile, Vinyl
- Windows: Window Coverings
- Basement: None
- Has fireplace: No
- Common walls with other units/homes: 2+ Common Walls,No One Above,No One Below
Interior area
- Total interior livable area: 1,245 sqft
- Finished area above ground: 1,117
Video & virtual tour
Property
Parking
- Total spaces: 3
- Parking features: Driveway, Parking Pad, Single Garage Attached, Tandem, Attached Garage
- Attached garage spaces: 2
- Has uncovered spaces: Yes
Features
- Levels: Three Or More,3 (or more) Storey
- Stories: 1
- Patio & porch: Balcony(s)
- Exterior features: BBQ gas line
- Fencing: None
- Frontage length: 4.74M 15`7"
Lot
- Size: 871 Square Feet
- Features: Other
Details
- Parcel number: 112803247
- Zoning: M-1 d100
Construction
Type & style
- Home type: Townhouse
- Property subtype: Townhouse
Materials
- Vinyl Siding, Wood Frame
- Foundation: Concrete Perimeter
- Roof: Asphalt
Condition
- New construction: No
- Year built: 2021
Community & HOA
Community
- Features: Park, Playground
- Subdivision: Walden
HOA
- Has HOA: Yes
- Amenities included: Visitor Parking
- Services included: Common Area Maintenance, Insurance, Maintenance Grounds, Professional Management, Reserve Fund Contributions, Snow Removal, Trash
- HOA fee: C$231 monthly
Location
- Region: Calgary
Financial & listing details
- Price per square foot: C$313/sqft
- Date on market: 9/1/2026
- Inclusions: N/A
Price history
Price history is unavailable.
Public tax history
Tax history is unavailable.
Climate risks
Neighborhood: Walden
Nearby schools
GreatSchools rating
No schools nearby
We couldn't find any schools near this home.
Similar homes
- C$399,9002 bd3 ba1.1k sqft176 Walgrove Cmn SE, Calgary, AB T2X 4C2For Sale
 MLS ID #A2342909, Robert Kunz, Associate, Re/Max Complete Realty. courtesy of Pillar9 System
 - C$410,0002 bd3 ba1.2k sqft174 W Walgrove Cmn SE, Calgary, AB T2X 4C2For Sale
 MLS ID #A2342098, Paul Brennand, Associate, Cir Realty. courtesy of Pillar9 System
 - C$390,0002 bd3 ba1.2k sqft29 S Legacy Path SE, Calgary, AB T2X 4H9For Sale
 MLS ID #A2350891, Luke Spurn, Associate, Royal Lepage Benchmark. courtesy of Pillar9 System
 - C$352,0002 bd2 ba1k sqft2474 S 210th Ave SE, Calgary, AB T2X 4C2For Sale
 MLS ID #A2343146, Tim Mangat, Associate, Cir Realty. courtesy of Pillar9 System
