Why rent when you can buy and live the lake lifestyle? DOUBLE PRIMARY BEDROOMS | PRIVATE BACKYARD | LAKE ACCESS | STEPS TO SOUTH HEALTH CAMPUS | MOVE-IN READY Welcome to 520 Auburn Bay Circle SE, a beautifully maintained two-storey townhome in the heart of Auburn Bay. The main floor features a bright open-concept layout that works perfectly for everyday living and entertaining, along with the convenience of a half bathroom on the main level. Upstairs, you’ll find two primary bedrooms, each with its own private ensuite, making this a great setup for couples, roommates, guests, or anyone who appreciates a little extra privacy. The home has been meticulously maintained and shows pride of ownership throughout. Step outside to your own private backyard, a great spot to enjoy your morning coffee, unwind after work, or spend time outdoors during the warmer months. A water softener and reverse osmosis system are also included. The location is a major highlight. You’re steps from South Health Campus, close to shopping, restaurants, parks, pathways, and everyday amenities, while also enjoying access to Auburn Bay Lake and everything this popular lake community has to offer. What more can you ask for? Call your favourite REALTOR® and book your showing today!
For sale
C$349,900
520 SW Auburn Bay Cir SE, Calgary, AB T3M 2A3
2beds
1,218sqft
Townhouse
Built in 2012
-- sqft lot
$-- Zestimate®
C$287/sqft
C$232/mo HOA
What's special
Double primary bedroomsPrivate ensuiteBright open-concept layoutMeticulously maintainedPrivate backyard
- 8 hours
- 3
- 0
Zillow last checked:
Listing updated:
Listed by:
Ariell Arevalo, Associate,
Cir Realty,
Jinky Nastor, Associate,
Cir Realty
Source: courtesy of Pillar9 System,MLS®#: A2348703 Originating MLS®#: Calgary
Originating MLS®#: CalgaryFacts & features
Interior
Bedrooms & bathrooms
- Bedrooms: 2
- Bathrooms: 3
- Full bathrooms: 2
- 1/2 bathrooms: 1
Other
- Level: Upper
- Dimensions: 15`10" x 14`2"
Bedroom
- Level: Upper
- Dimensions: 12`4" x 14`2"
Other
- Level: Main
- Dimensions: 6`11" x 3`3"
Other
- Level: Upper
- Dimensions: 5`11" x 6`11"
Other
- Level: Upper
- Dimensions: 8`0" x 5`6"
Dining room
- Level: Main
- Dimensions: 11`11" x 10`6"
Other
- Level: Main
- Dimensions: 5`10" x 6`2"
Kitchen
- Level: Main
- Dimensions: 13`8" x 10`6"
Living room
- Level: Main
- Dimensions: 12`5" x 11`0"
Heating
- Forced Air, Natural Gas
Cooling
- Central Air
Appliances
- Included: Dishwasher, Dryer, Microwave Hood Fan, Refrigerator, Stove(s), Washer, Water Softener
- Laundry: In Unit, Upper Level
Features
- Kitchen Island, Open Floorplan, Pantry, Storage, Walk-In Closet(s)
- Flooring: Carpet, Linoleum
- Basement: None
- Has fireplace: No
- Common walls with other units/homes: 2+ Common Walls
Interior area
- Total interior livable area: 1,218 sqft
- Finished area above ground: 1,218
Video & virtual tour
Property
Parking
- Total spaces: 1
- Parking features: Stall, Assigned
Features
- Levels: Two,2 Storey
- Stories: 1
- Patio & porch: Patio
- Exterior features: Private Entrance
- Fencing: None
Lot
- Features: See Remarks
Details
- Parcel number: 112693228
- Zoning: M-1
Construction
Type & style
- Home type: Townhouse
- Property subtype: Townhouse
Materials
- Vinyl Siding, Wood Frame
- Foundation: Concrete Perimeter
- Roof: Asphalt Shingle
Condition
- New construction: No
- Year built: 2012
Community & HOA
Community
- Features: Clubhouse, Lake, Park, Playground, Sidewalks, Street Lights
- Subdivision: Auburn Bay
HOA
- Has HOA: Yes
- Amenities included: Parking, Playground, Snow Removal, Visitor Parking
- Services included: Common Area Maintenance, Insurance, Maintenance Grounds, Professional Management, Reserve Fund Contributions, Snow Removal
- HOA fee: C$188 monthly
- Second HOA fee: C$524 annually
Location
- Region: Calgary
Financial & listing details
- Price per square foot: C$287/sqft
- Date on market: 10/2/2026
- Inclusions: none
Price history
Price history is unavailable.
Public tax history
Tax history is unavailable.
Climate risks
Neighborhood: Auburn Bay
Nearby schools
GreatSchools rating
No schools nearby
We couldn't find any schools near this home.
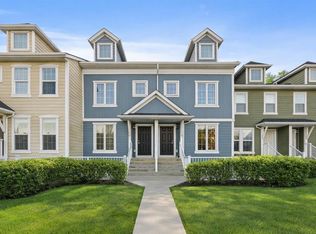
- C$374,9002 bd3 ba1.2k sqft111 E Auburn Bay St SE, Calgary, AB T3M2M4For Sale
- C$1,5951 bd1 ba-- sqft91 Auburn Bay St SE, Calgary, AB T3M2A4For Rent

- C$344,8882 bd2 ba957 sqft28 Auburn Bay Line SE #204, Calgary, AB T3M1Z7For Sale

- C$259,9001 bd1 ba556 sqft28 Auburn Bay Line SE #411, Calgary, AB T3M1Z7For Sale

Similar homes
- C$374,9002 bd3 ba1.2k sqft111 E Auburn Bay St SE, Calgary, AB T3M 2M4For SaleMLS ID #A2348324, Anastasia Dvorak, Associate, Cir Realty. courtesy of Pillar9 System
- C$398,5002 bd3 ba1.4k sqft38 S Cranford Dr SE, Calgary, AB T3M 0V9For Sale
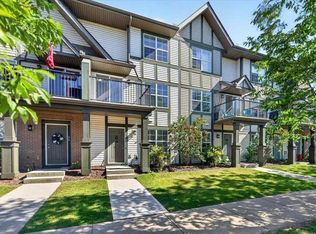 MLS ID #A2349176, Jodi Flodstedt, Associate, Royal Lepage Benchmark. courtesy of Pillar9 System
 - C$444,9002 bd3 ba1.2k sqft203 NW Auburn Meadows Walk SE, Calgary, AB T3M 2E7For Sale
 MLS ID #A2349602, Mike Dreger, Associate, Century 21 Bamber Realty Ltd.. courtesy of Pillar9 System
 - C$354,9002 bd3 ba1.2k sqft26 S Auburn Bay Cmn SE, Calgary, AB T3M 0M3For Sale
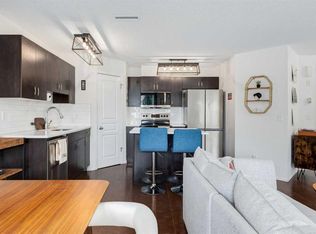 MLS ID #A2343592, Hayley Mckay, Associate, Century 21 Bamber Realty Ltd.. courtesy of Pillar9 System
