Embrace the ultimate lake-community lifestyle in this bright, expansive END-UNIT townhome in highly sought-after Auburn Bay! Perfectly situated just steps from the shops at Auburn Station and a short stroll from the spectacular 43-acre lake, beaches, and parks, this property seamlessly pairs everyday convenience with a vacation-like vibe. The main floor features an inviting, open-concept design with hardwood flooring, and rooms flooded with warm afternoon sun. The living room transitions beautifully into a contemporary kitchen styled with a crisp white palette, backsplash, and quartz counters. Complete with a walk-in corner pantry, a dedicated dining area, and a versatile tech nook ideal for a desk or credenza, it comes fully equipped with stainless steel appliances, including an updated LG refrigerator and stove (2022). Just off the main level, a private patio with a built-in gas line offers the perfect spot for summer BBQs and outdoor relaxation. A stylish powder room, completely refreshed in 2024, completes this level. Upstairs, the dual-primary bedroom layout is designed for maximum privacy and comfort. Both generous suites boast their own walk-in closets and private four-piece ensuites. A separate upper-floor laundry room adds effortless functionality to the top level. Additional features include new carpeting installed in 2022 and a DOUBLE ATTACHED GARAGE that makes parking and storage a breeze. Offering an unbeatable blend of modern updates, functional space, and an incredible lakeside location, this Auburn Bay gem is ready for you to call it home!
For sale
C$444,900
203 NW Auburn Meadows Walk SE, Calgary, AB T3M 2E7
2beds
1,253sqft
Townhouse
Built in 2015
-- sqft lot
$-- Zestimate®
C$355/sqft
C$405/mo HOA
What's special
- 16 days
- 15
- 1
Zillow last checked:
Listing updated:
Listed by:
Mike Dreger, Associate,
Century 21 Bamber Realty Ltd.,
Doreen Dreger, Associate,
Century 21 Bamber Realty Ltd.
Source: courtesy of Pillar9 System,MLS®#: A2349602 Originating MLS®#: Calgary
Originating MLS®#: CalgaryFacts & features
Interior
Bedrooms & bathrooms
- Bedrooms: 2
- Bathrooms: 3
- Full bathrooms: 2
- 1/2 bathrooms: 1
Other
- Level: Second
- Dimensions: 13`3" x 12`1"
Bedroom
- Level: Second
- Dimensions: 12`6" x 9`11"
Other
- Level: Main
- Dimensions: 4`11" x 4`11"
Other
- Level: Second
- Dimensions: 7`11" x 4`11"
Other
- Level: Second
- Dimensions: 7`11" x 4`11"
Den
- Level: Main
- Dimensions: 7`8" x 6`9"
Dining room
- Level: Main
- Dimensions: 13`8" x 8`2"
Other
- Level: Main
- Dimensions: 5`9" x 4`8"
Kitchen
- Level: Main
- Dimensions: 13`7" x 8`10"
Laundry
- Level: Second
- Dimensions: 7`1" x 5`7"
Living room
- Level: Main
- Dimensions: 12`2" x 10`3"
Heating
- Forced Air
Cooling
- None
Appliances
- Included: Dishwasher, Microwave Hood Fan, Refrigerator, Stove(s), Washer/Dryer
- Laundry: Laundry Room, Upper Level
Features
- Ceiling Fan(s), Kitchen Island, Pantry, Stone Counters, Walk-In Closet(s)
- Flooring: Carpet, Hardwood, Tile
- Windows: Window Coverings
- Basement: Partial
- Has fireplace: No
- Common walls with other units/homes: 1 Common Wall
Interior area
- Total interior livable area: 1,253 sqft
- Finished area above ground: 1,253
Property
Parking
- Total spaces: 2
- Parking features: Double Garage Attached, Attached Garage
- Attached garage spaces: 2
Features
- Levels: Two,2 Storey
- Stories: 1
- Patio & porch: Front Porch
- Exterior features: BBQ gas line
- Fencing: None
Lot
- Features: Front Yard
Details
- Zoning: DC
Construction
Type & style
- Home type: Townhouse
- Property subtype: Townhouse
Materials
- Vinyl Siding, Wood Frame
- Foundation: Concrete Perimeter
- Roof: Asphalt Shingle
Condition
- New construction: No
- Year built: 2015
Community & HOA
Community
- Features: Lake, Park, Playground, Sidewalks, Street Lights
- Subdivision: Auburn Bay
HOA
- Has HOA: Yes
- Amenities included: Trash, Visitor Parking
- Services included: Insurance, Maintenance Grounds, Professional Management, Reserve Fund Contributions, Sewer, Snow Removal, Trash
- HOA fee: C$370 monthly
- Second HOA fee: C$424 annually
Location
- Region: Calgary
Financial & listing details
- Price per square foot: C$355/sqft
- Date on market: 10/1/2026
- Inclusions: N/A
Price history
Price history is unavailable.
Public tax history
Tax history is unavailable.
Climate risks
Neighborhood: Auburn Bay
Nearby schools
GreatSchools rating
No schools nearby
We couldn't find any schools near this home.
- C$259,9002 bd1 ba533 sqft130 W Auburn Meadows Vw SE #313, Calgary, AB T3M2P3For Sale

- C$--1 bd1 ba-- sqft130 Auburn Meadows Vw SE #320, Calgary, AB T3M2P3Off Market
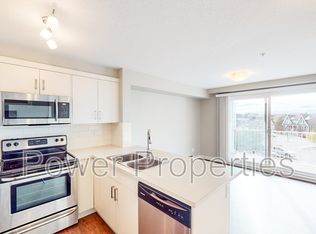
- C$--2 bd1 ba529 sqft130 Auburn Meadows Vw SE UNIT 214, Calgary, AB T3M2P3Off Market
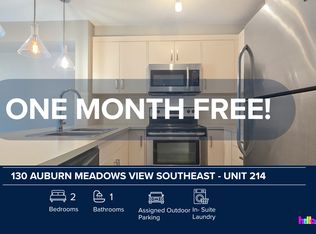
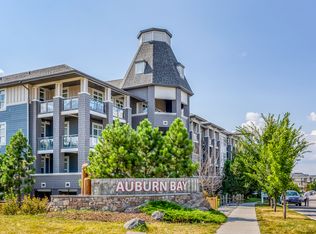
- C$--1 bd1 ba703 sqft25 N Auburn Meadows Ave SE #216, Calgary, AB T3M2L3Off Market
Similar homes
- C$435,0002 bd3 ba1.4k sqft711 NW Auburn Bay Cir SE, Calgary, AB T3M 2A3For Sale
 MLS ID #A2352496, Emmy Chu, Associate, Town Residential. courtesy of Pillar9 System
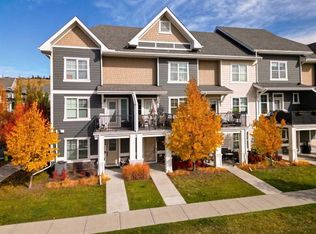
 - C$449,0002 bd3 ba1.4k sqft881 S Cranston Ave SE, Calgary, AB T3M 2V5For Sale
 MLS ID #A2352382, Colum Cavilla, Associate, Charles. courtesy of Pillar9 System
 - C$450,0002 bd3 ba1.6k sqft474 NW Seton Cir SE #102, Calgary, AB T3M 3P6For Sale
 MLS ID #A2352406, Cyrus Azarcon, Associate, Keller Williams Bold Realty. courtesy of Pillar9 System
 - C$439,9003 bd3 ba1.4k sqft147 N Copperstone Park SE, Calgary, AB T2Z 5E3For Sale
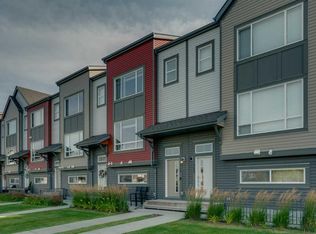 MLS ID #A2347394, David Johnston, Associate, Re/Max First. courtesy of Pillar9 System
