***OPEN HOUSE October 3, 2026, 1-3pm***Welcome to this beautifully maintained bungalow-style townhome in the sought-after community of Cranston SE Calgary, offering comfortable, single-level living with thoughtful upgrades throughout. This inviting and move-in ready home features 2 bedrooms and 2 full bathrooms complemented by an attached double garage. The bright and updated kitchen with eating area features a kitchen island with quartz countertop and sink that offers room and convenience for meal prep and casual dining. Newer stainless-steel appliances (2024) and plenty of functional spaces. The kitchen is equipped with a garburator, and with the reverse osmosis water purification system, you can enjoy convenient access to purified drinking water right at your kitchen sink. Gorgeous herringbone luxury vinyl plank flooring adds a modern touch, complemented by all-new lighting fixtures throughout. Enjoy year-round comfort with centralized A/C and cozy evenings by the gas fireplace in the living room. The spacious and east-facing primary bedroom offers a 4-piece ensuite and a roomy walk-in closet, while the second bedroom is good-sized and conveniently located across from another 4-piece bathroom. The well-appointed laundry room features abundant shelving and convenient side-by-side washer and dryer placement for excellent organization and ease of use. This home is also equipped with a centralized vacuum system (Vacuflo), and water softener for a healthier living, protecting plumbing and your appliances as well. The double garage attached can be accessed from the basement and offers convenience and security for your valuable vehicles. Find more space at the basement for added storage, or a great potential for a den. Located just across the Century Hall, Cranston's community centre where residents can enjoy the use of function rooms, gym, tennis and pickleball courts, basketball courts, children's playground, multi-use sport/hockey rink, and a lot more, included with resident membership fees and/or with rental. A short walk to shopping, transit, schools, parks and close to the South Health Campus. This is a wonderful opportunity for buyers seeking a low-maintenance home with practical features and tasteful updates. Book your showing now!
For sale
C$449,900
56 W Cranarch Rd SE, Calgary, AB T3M 0S8
2beds
1,189sqft
Townhouse
Built in 2012
1,742 Square Feet Lot
$-- Zestimate®
C$378/sqft
C$385/mo HOA
What's special
Attached double garageBright and updated kitchenAll-new lighting fixtures throughout
- 46 days
- 16
- 2
Zillow last checked:
Listing updated:
Listed by:
Fe Cruz, Associate,
Maxwell Canyon Creek
Source: courtesy of Pillar9 System,MLS®#: A2337566 Originating MLS®#: Calgary
Originating MLS®#: CalgaryFacts & features
Interior
Bedrooms & bathrooms
- Bedrooms: 2
- Bathrooms: 2
- Full bathrooms: 2
Other
- Level: Main
- Dimensions: 11`8" x 11`7"
Bedroom
- Level: Main
- Dimensions: 9`2" x 12`4"
Other
- Level: Main
- Dimensions: 8`4" x 4`9"
Other
- Level: Main
- Dimensions: 8`1" x 4`11"
Dining room
- Level: Main
- Dimensions: 10`6" x 8`7"
Other
- Level: Main
- Dimensions: 7`5" x 5`10"
Other
- Level: Main
- Dimensions: 8`7" x 11`6"
Laundry
- Level: Main
- Dimensions: 8`5" x 6`3"
Living room
- Level: Main
- Dimensions: 13`11" x 19`2"
Other
- Level: Main
- Dimensions: 8`3" x 24`7"
Walk in closet
- Level: Main
- Dimensions: 4`8" x 8`2"
Heating
- Forced Air
Cooling
- Central Air
Appliances
- Included: Dishwasher, Dryer, Garburator, Gas Range, Microwave Hood Fan, Refrigerator, Washer
- Laundry: In Unit
Features
- Breakfast Bar, Built-in Features, Central Vacuum, Closet Organizers, High Ceilings, Kitchen Island, Open Floorplan, Quartz Counters, Storage, Walk-In Closet(s)
- Basement: Partial
- Number of fireplaces: 1
- Fireplace features: Gas, Living Room
- Common walls with other units/homes: 2+ Common Walls,No One Below
Interior area
- Total interior livable area: 1,189 sqft
- Finished area above ground: 1,189
Property
Parking
- Total spaces: 2
- Parking features: Double Garage Attached, Garage Faces Rear, Side By Side, Attached Garage
- Attached garage spaces: 2
Features
- Levels: One
- Stories: 1
- Entry location: Ground
- Patio & porch: Patio
- Exterior features: Private Entrance
- Fencing: Fenced
- Frontage length: 10.97M 36`0"
Lot
- Size: 1,742 Square Feet
- Features: Back Lane, Close to Clubhouse, Rectangular Lot
Details
- Zoning: M-1
Construction
Type & style
- Home type: Townhouse
- Architectural style: Bungalow
- Property subtype: Townhouse
Materials
- Vinyl Siding
- Foundation: Concrete Perimeter
- Roof: Asphalt Shingle
Condition
- New construction: No
- Year built: 2012
Community & HOA
Community
- Features: Clubhouse, Park, Playground, Sidewalks, Street Lights
- Subdivision: Cranston
HOA
- Has HOA: Yes
- Amenities included: Clubhouse, Park, Parking, Secured Parking, Snow Removal, Trash, Visitor Parking
- Services included: Amenities of HOA/Condo, Common Area Maintenance, Insurance, Maintenance Grounds, Professional Management, Reserve Fund Contributions, Snow Removal, Trash
- HOA fee: C$370 monthly
- Second HOA fee: C$181 annually
Location
- Region: Calgary
Financial & listing details
- Price per square foot: C$378/sqft
- Date on market: 8/21/2026
- Inclusions: Window blinds
Price history
Price history is unavailable.
Public tax history
Tax history is unavailable.
Climate risks
Neighborhood: Cranston
Nearby schools
GreatSchools rating
No schools nearby
We couldn't find any schools near this home.
- C$449,0003 bd2 ba1.3k sqft1221 W Cranford Ct SE, Calgary, AB T3M0W2For Sale

- C$410,0002 bd3 ba1.2k sqft1111 E Cranford Ct SE, Calgary, AB T3M0W2For Sale
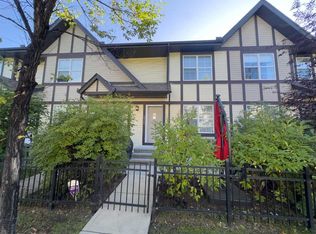
- C$434,9002 bd3 ba1.3k sqft1226 E Cranford Ct SE, Calgary, AB T3M0W2For Sale

- C$409,9002 bd3 ba1.2k sqft1214 E Cranford Ct SE, Calgary, AB T3M0W2For Sale
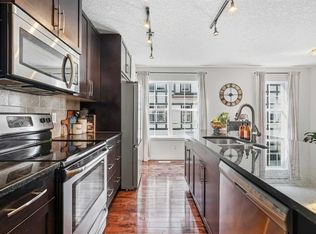
Similar homes
- C$449,0003 bd2 ba1.3k sqft1221 W Cranford Ct SE, Calgary, AB T3M 0W2For SaleMLS ID #A2348078, Harold Spicer, Associate, Real Broker. courtesy of Pillar9 System
- C$409,9002 bd3 ba1.2k sqft1214 E Cranford Ct SE, Calgary, AB T3M 0W2For SaleMLS ID #A2348419, Keltie Baxter, Associate, Cir Realty. courtesy of Pillar9 System
- C$398,5002 bd3 ba1.4k sqft38 S Cranford Dr SE, Calgary, AB T3M 0V9For Sale
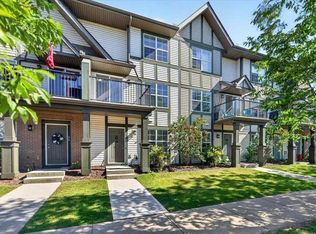 MLS ID #A2349176, Jodi Flodstedt, Associate, Royal Lepage Benchmark. courtesy of Pillar9 System
 - C$444,9002 bd3 ba1.2k sqft203 NW Auburn Meadows Walk SE, Calgary, AB T3M 2E7For Sale
 MLS ID #A2349602, Mike Dreger, Associate, Century 21 Bamber Realty Ltd.. courtesy of Pillar9 System
