Some homes are renovated. This one was properly rethought and you feel it as soon as you walk in. It's a 3 bedroom, 3.5 bath home in McKenzie Towne with a fully finished basement and a detached DOUBLE GARAGE , but the details are what sell it. Hardwood floors, oversized windows, and a kitchen that's clearly the heart of the house: quartz countertops, two tone cabinetry, stainless steel appliances, and a generous island with breakfast seating. The living room, with its gas fireplace, is where everyone ends up at the end of the day. Out back is a landscaped, south facing yard with a spacious deck morning sun, evening BBQs, no neighbours peeking over the fence at lunch. Upstairs, both bedrooms feel like primaries: vaulted ceilings, walk in closets, and a private ensuite each, with laundry right where you want it. Downstairs, the finished basement adds a flexible family room, a third bedroom, and a full bathroom —guest space, a home office, or movie-night headquarters. Day to day, you're close to parks, playgrounds, and the shops and restaurants at McKenzie Towne Centre, with Deerfoot Trail, Stoney Trail, and transit all nearby for the commute. Beautifully done homes in McKenzie Towne don't sit long. Book your showing and come see it in person.
For sale
C$480,000
37 N Prestwick Park SE, Calgary, AB T2Z 3V3
3beds
1,296sqft
Townhouse
Built in 2001
-- sqft lot
$-- Zestimate®
C$370/sqft
C$552/mo HOA
What's special
Fully finished basementDetached double garageHardwood floorsOversized windowsQuartz countertopsTwo tone cabinetryStainless steel appliances
- 4 days
- 17
- 3
Zillow last checked:
Listing updated:
Listed by:
Justin Havre, Associate,
Exp Realty,
Ray Yang, Associate,
Exp Realty
Source: courtesy of Pillar9 System,MLS®#: A2354119 Originating MLS®#: Calgary
Facts & features
Interior
Bedrooms & bathrooms
- Bedrooms: 3
- Bathrooms: 4
- Full bathrooms: 3
- 1/2 bathrooms: 1
Other
- Level: Upper
- Dimensions: 11`7" x 13`0"
Bedroom
- Level: Upper
- Dimensions: 11`0" x 12`5"
Bedroom
- Level: Basement
- Dimensions: 11`0" x 11`6"
Other
- Level: Main
- Dimensions: 5`2" x 5`3"
Other
- Level: Basement
- Dimensions: 5`0" x 7`6"
Other
- Level: Upper
- Dimensions: 5`3" x 7`9"
Other
- Level: Upper
- Dimensions: 9`8" x 8`4"
Dining room
- Level: Main
- Dimensions: 9`1" x 10`3"
Other
- Level: Main
- Dimensions: 7`10" x 6`2"
Family room
- Level: Basement
- Dimensions: 13`2" x 16`3"
Other
- Level: Basement
- Dimensions: 7`7" x 8`5"
Kitchen
- Level: Main
- Dimensions: 8`5" x 13`1"
Laundry
- Level: Upper
- Dimensions: 2`10" x 5`3"
Living room
- Level: Main
- Dimensions: 11`7" x 15`0"
Storage
- Level: Basement
- Dimensions: 3`2" x 4`5"
Heating
- Forced Air
Cooling
- None
Appliances
- Included: Dishwasher, Dryer, Electric Stove, Range Hood
- Laundry: Upper Level
Features
- Breakfast Bar, Chandelier, Closet Organizers, Double Vanity, Kitchen Island, Quartz Counters, Vaulted Ceiling(s), Walk-In Closet(s)
- Flooring: Carpet, Hardwood
- Windows: Skylight(s)
- Basement: Full
- Number of fireplaces: 1
- Fireplace features: Gas
- Common walls with other units/homes: 2+ Common Walls
Interior area
- Total interior livable area: 1,296 sqft
Video & virtual tour
Property
Parking
- Total spaces: 2
- Parking features: Double Garage Detached
- Garage spaces: 2
Features
- Levels: Two,2 Storey
- Stories: 1
- Patio & porch: Deck
- Exterior features: Garden
- Fencing: Fenced
Lot
- Features: Back Lane, Back Yard, Interior Lot, Landscaped, Rectangular Lot
Details
- Parcel number: 112328933
- Zoning: M-2
Construction
Type & style
- Home type: Townhouse
- Property subtype: Townhouse
Materials
- Vinyl Siding, Wood Frame
- Foundation: Concrete Perimeter
- Roof: Asphalt Shingle
Condition
- New construction: No
- Year built: 2001
Community & HOA
Community
- Features: Park, Playground, Sidewalks, Street Lights
- Subdivision: McKenzie Towne
HOA
- Has HOA: Yes
- Amenities included: None, Visitor Parking
- Services included: Common Area Maintenance, Insurance, Maintenance Grounds, Professional Management, Snow Removal
- HOA fee: C$552 monthly
Location
- Region: Calgary
Financial & listing details
- Price per square foot: C$370/sqft
- Date on market: 10/29/2026
- Inclusions: n/a
Price history
Price history is unavailable.
Public tax history
Tax history is unavailable.
Climate risks
Neighborhood: Mckenzie Towne
Nearby schools
GreatSchools rating
No schools nearby
We couldn't find any schools near this home.



Similar homes
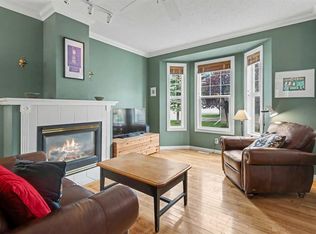
- C$430,0003 bd3 ba1.3k sqft113 Mount Douglas Vlg SE, Calgary, AB T2Z 3R5For Sale
 MLS ID #A2355737, Justin Havre, Associate, Exp Realty. courtesy of Pillar9 System
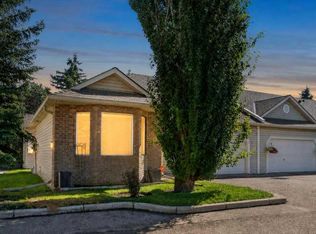
- C$519,9004 bd4 ba1.4k sqft1833 N New Brighton Dr SE, Calgary, AB T2Z 4N8For Sale
 MLS ID #A2348266, Aleksey Julanov, Associate, Re/Max First. courtesy of Pillar9 System
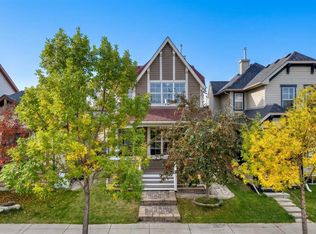
- C$565,0002 bd3 ba1.4k sqft171 Prestwick Vlg SE, Calgary, AB T2Z 4S3For Sale
 MLS ID #A2355037, Mark Neustaedter, Associate, Lpt Realty. courtesy of Pillar9 System
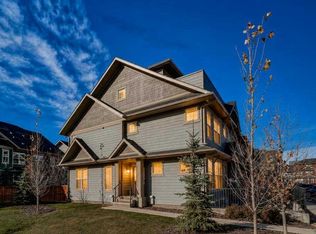
- C$420,0003 bd3 ba1.9k sqft237 E Cranbrook Sq SE, Calgary, AB T3M 3E3For Sale
 MLS ID #A2355274, Justin Havre, Associate, Exp Realty. courtesy of Pillar9 System
