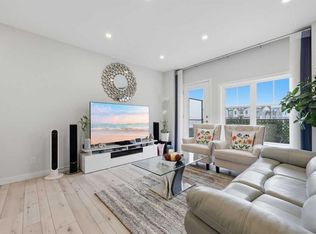
Welcome to the perfect blend of inner-city convenience and comfortable living, where you don't have to sacrifice the home you want for the location you love! Just 5 minutes from downtown Calgary, tucked away in a growing community and situated directly across from a community garden, this beautifully finished two-storey townhouse offers an incredible combination of location, style and functionality, all with low condo fees. Step inside to a bright and inviting open-concept main floor, where natural light pours in and beautiful plank flooring flows throughout the thoughtfully designed living spaces. The modern kitchen features sleek cabinetry, quartz countertops, stainless steel appliances and a stylish tile backsplash. The spacious living room offers plenty of room for entertaining or cozy nights in, while the dining area comfortably accommodates a large table and features a built-in bench for additional seating. A two-piece bathroom completes the main level. Upstairs, you'll find two generously sized bedrooms, each offering its own beautifully finished private ensuite and walk-in closet, creating an ideal layout for guests, roommates or those who simply appreciate their own space. Upper-level laundry adds another layer of everyday convenience. The fully finished basement provides even more versatile living space, featuring a third bedroom, full bathroom and a welcoming family room complete with a beautiful stone accent wall. Whether you're hosting guests, enjoying movie nights or looking for a little extra room to spread out, this level offers plenty of flexibility. Outside, enjoy your own front patio, perfect for summer BBQs, morning coffee or relaxing after a long day. A single detached garage with alley access provides secure parking, additional storage and a welcome convenience during Calgary's winter months. Enjoy the best of both worlds with a thoughtfully designed home, a booming community and everything downtown Calgary has to offer just minutes away.
For sale
C$525,000
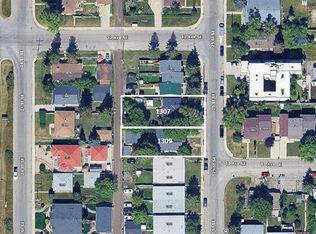
2617 N 12th Ave SE, Calgary, AB T2A 0G1
3beds
1,285sqft
Townhouse
Built in 2019
-- sqft lot
$-- Zestimate®
C$408/sqft
C$230/mo HOA
What's special
Natural light pours inBeautiful plank flooringModern kitchenSleek cabinetryQuartz countertopsStainless steel appliancesStylish tile backsplash
- 9 days
- 50
- 5
Zillow last checked:
Listing updated:
Listed by:
Jilene Boyd, Associate,
Remax Innovations
Source: courtesy of Pillar9 System,MLS®#: A2352029 Originating MLS®#: Calgary
Facts & features
Interior
Bedrooms & bathrooms
- Bedrooms: 3
- Bathrooms: 4
- Full bathrooms: 3
- 1/2 bathrooms: 1
Bedroom
- Level: Upper
- Dimensions: 12`6" x 9`11"
Other
- Level: Upper
- Dimensions: 11`11" x 12`3"
Bedroom
- Level: Basement
- Dimensions: 11`5" x 9`8"
Other
- Level: Main
- Dimensions: 5`2" x 9`6"
Other
- Level: Basement
- Dimensions: 9`5" x 4`11"
Other
- Level: Upper
- Dimensions: 12`4" x 6`10"
Other
- Level: Upper
- Dimensions: 4`11" x 9`5"
Dining room
- Level: Main
- Dimensions: 8`5" x 14`1"
Game room
- Level: Basement
- Dimensions: 15`4" x 16`7"
Kitchen
- Level: Main
- Dimensions: 9`8" x 14`1"
Living room
- Level: Main
- Dimensions: 13`9" x 13`4"
Heating
- Forced Air
Cooling
- None
Appliances
- Included: Dishwasher, Dryer, Electric Stove, Garburator, Microwave Hood Fan, Refrigerator, Washer
- Laundry: Upper Level
Features
- Double Vanity, Kitchen Island, Open Floorplan, See Remarks, Walk-In Closet(s)
- Flooring: Carpet, Ceramic Tile, Laminate
- Windows: Window Coverings
- Basement: Full
- Has fireplace: No
- Common walls with other units/homes: 2+ Common Walls
Interior area
- Total interior livable area: 1,285 sqft
- Finished area above ground: 1,285
- Finished area below ground: 629
Video & virtual tour
Property
Parking
- Total spaces: 1
- Parking features: Single Garage Detached
- Garage spaces: 1
Features
- Levels: Two,2 Storey
- Stories: 1
- Patio & porch: Patio
- Exterior features: None
- Fencing: None
Lot
- Features: Back Lane
Details
- Parcel number: 112679068
- Zoning: M-CG
Construction
Type & style
- Home type: Townhouse
- Property subtype: Townhouse
- Attached to another structure: Yes
Materials
- Stucco, Wood Frame
- Foundation: Concrete Perimeter
- Roof: Asphalt Shingle
Condition
- New construction: No
- Year built: 2019
Community & HOA
Community
- Features: Park, Playground
- Subdivision: Albert Park/Radisson Heights
HOA
- Has HOA: Yes
- Amenities included: Snow Removal
- Services included: Insurance, Parking, Reserve Fund Contributions, Snow Removal
- HOA fee: C$230 monthly
Location
- Region: Calgary
Financial & listing details
- Price per square foot: C$408/sqft
- Date on market: 10/26/2026
- Inclusions: Underground Sprinklers, Garage Shelving/Cabinets, TV Wall Mounts
Price history
Price history is unavailable.
Public tax history
Tax history is unavailable.
Climate risks
Neighborhood: Albert Park
Nearby schools
GreatSchools rating
No schools nearby
We couldn't find any schools near this home.

Similar homes
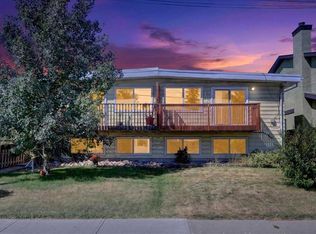
- C$585,0003 bd4 ba1.1k sqft1925 N 19th Ave NW, Calgary, AB T2M 1B8For Sale
 MLS ID #A2356664, Kristina Lozic, Associate, Real Estate Professionals Inc.. courtesy of Pillar9 System
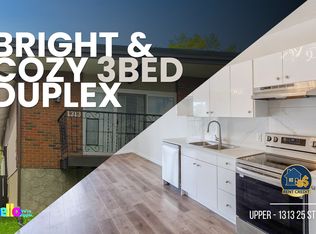
- C$549,9003 bd4 ba1.2k sqft530 E 56th Ave SW #2, Calgary, AB T2V 0G7For Sale
 MLS ID #A2344979, Sarah Graham, Associate, 2% Realty. courtesy of Pillar9 System
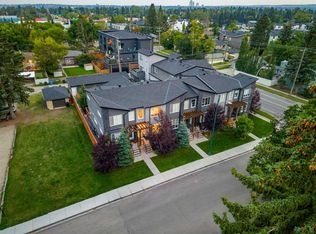
- C$528,8882 bd3 ba1.4k sqft11 N Les Jardins Park SE, Calgary, AB T2C 5V3For Sale
 MLS ID #A2353533, Ariell Arevalo, Associate, Cir Realty. courtesy of Pillar9 System
- C$510,0002 bd3 ba1.4k sqft1930 26a St SW #3, Calgary, AB T3E 2B7For Sale
 MLS ID #A2352506, Mark John, Associate, Re/Max First. courtesy of Pillar9 System
