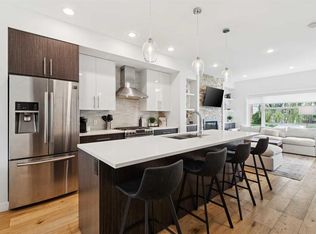
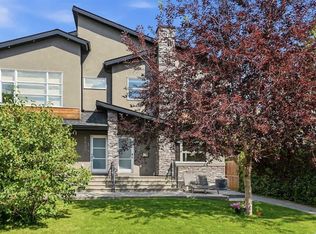
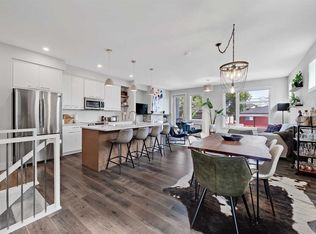
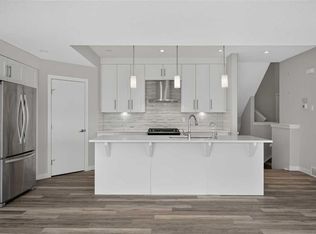
Welcome to this beautifully maintained, END UNIT TOWNHOME in the heart of Killarney, one of Calgary’s most desirable inner-city neighbourhoods! Located in a small, intimate complex, this freshly updated three-storey home offers 2 bedrooms, 2.5 bathrooms, CENTRAL AIR CONDITIONING, BRAND NEW CARPET, FRESH PAINT THROUGHOUT, and a thoughtfully designed layout with plenty of versatile living space. The bright and inviting main floor features an open-concept design, perfect for both everyday living and entertaining. The spacious kitchen offers STAINLESS STEEL APPLIANCES, STONE COUNTERTOPS, ample cabinetry, and a LARGE ISLAND with additional seating. The adjoining dining area provides access to a PRIVATE BALCONY, while the comfortable living room features a COZY ELECTRIC FIREPLACE. A convenient powder room completes this level. Upstairs, you'll find two generously sized primary suites, each featuring its own private ensuite bathroom, making this an ideal layout for roommates, guests, or those looking for added privacy. One of the bedrooms showcases impressive OVERSIZED WINDOWS that flood the space with natural light. UPPER LEVEL LAUNDRY adds to the home's functionality. The entry level offers even more flexibility with a BONUS LIVING SPACE that can easily serve as a home office, fitness area, playroom, or additional family room. You'll also appreciate the extra storage space, utility room, and extra long ATTACHED SINGLE CAR GARAGE. With fresh paint throughout, new carpets, air conditioning, and a fantastic location close to parks, schools, shopping, restaurants, and all the amenities of inner-city living, this home offers the perfect combination of comfort, convenience, and versatility. Enjoy easy access to downtown and everything that makes Killarney such a sought after community. Move right in and enjoy!
For sale
C$525,000
1930 26a St SW #3, Calgary, AB T3E 2B7
2beds
1,439sqft
Townhouse
Built in 2019
-- sqft lot
$-- Zestimate®
C$365/sqft
C$429/mo HOA
What's special
End unit townhomeFreshly updated three-storey homeCentral air conditioningBrand new carpetFresh paint throughoutOpen-concept designSpacious kitchen
- 1 day
- 8
- 0
Zillow last checked:
Listing updated:
Listed by:
Mark John, Associate,
Re/Max First
Source: courtesy of Pillar9 System,MLS®#: A2352506 Originating MLS®#: Calgary
Originating MLS®#: CalgaryFacts & features
Interior
Bedrooms & bathrooms
- Bedrooms: 2
- Bathrooms: 3
- Full bathrooms: 2
- 1/2 bathrooms: 1
Bedroom
- Level: Third
- Dimensions: 12`6" x 11`7"
Other
- Level: Third
- Dimensions: 15`0" x 13`4"
Other
- Level: Second
- Dimensions: 2`11" x 7`0"
Other
- Level: Third
- Dimensions: 7`8" x 5`0"
Other
- Level: Third
- Dimensions: 5`0" x 9`5"
Dining room
- Level: Second
- Dimensions: 14`8" x 10`11"
Other
- Level: Main
- Dimensions: 4`8" x 11`1"
Kitchen
- Level: Second
- Dimensions: 10`11" x 11`3"
Living room
- Level: Main
- Dimensions: 14`7" x 13`5"
Living room
- Level: Second
- Dimensions: 14`8" x 11`11"
Heating
- Forced Air
Cooling
- Central Air
Appliances
- Included: Dishwasher, Microwave Hood Fan, Oven, Refrigerator
- Laundry: In Unit
Features
- Closet Organizers, High Ceilings, Kitchen Island, Open Floorplan, Stone Counters
- Flooring: Carpet, Tile
- Windows: Window Coverings
- Basement: None
- Number of fireplaces: 1
- Fireplace features: Electric
- Common walls with other units/homes: 1 Common Wall
Interior area
- Total interior livable area: 1,439 sqft
Video & virtual tour
Property
Parking
- Total spaces: 1
- Parking features: Single Garage Attached, Attached Garage
- Attached garage spaces: 1
Features
- Levels: Three Or More,3 (or more) Storey
- Stories: 1
- Patio & porch: Balcony(s)
- Exterior features: Balcony, Private Entrance
- Fencing: None
Lot
- Features: Back Lane, Low Maintenance Landscape
Details
- Zoning: M-C1
Construction
Type & style
- Home type: Townhouse
- Property subtype: Townhouse
- Attached to another structure: Yes
Materials
- Stone, Stucco
- Foundation: Concrete Perimeter
- Roof: Asphalt Shingle
Condition
- New construction: No
- Year built: 2019
Community & HOA
Community
- Features: Park, Playground, Sidewalks, Street Lights
- Subdivision: Killarney/Glengarry
HOA
- Has HOA: Yes
- Amenities included: Trash, Visitor Parking
- Services included: Amenities of HOA/Condo, Common Area Maintenance, Maintenance Grounds, Professional Management, Reserve Fund Contributions, Snow Removal
- HOA fee: C$429 monthly
Location
- Region: Calgary
Financial & listing details
- Price per square foot: C$365/sqft
- Date on market: 10/15/2026
- Inclusions: N/A
Price history
Price history is unavailable.
Public tax history
Tax history is unavailable.
Climate risks
Neighborhood: Killarney
Nearby schools
GreatSchools rating
No schools nearby
We couldn't find any schools near this home.
Similar homes
- C$574,9113 bd4 ba1.3k sqft2432 W 24a St SW #1, Calgary, AB T3E 1W1For Sale
 MLS ID #A2334222, Rory Dewitt, Associate, Royal Lepage Solutions. courtesy of Pillar9 System
 - C$649,9003 bd4 ba2k sqft1936 E 25a St SW #2, Calgary, AB T3E 1Y5For Sale
 MLS ID #A2334739, Michael Ferianec, Associate, Re/Max House Of Real Estate. courtesy of Pillar9 System
 - C$650,0004 bd3 ba1.9k sqft2416 W 30th St SW #4, Calgary, AB T3E 2M1For Sale
 MLS ID #A2346367, Justin Havre, Associate, Exp Realty. courtesy of Pillar9 System
 - C$549,9003 bd4 ba1.2k sqft530 E 56th Ave SW #2, Calgary, AB T2V 0G7For Sale
 MLS ID #A2344979, Sarah Graham, Associate, 2% Realty. courtesy of Pillar9 System
