Welcome to this stunning townhome built by Trico Homes in the highly desirable community of West Springs. This refined rustic retreat offers 2 bedrooms, 2.5 bathrooms, perfectly blending contemporary style with exceptional functionality. After entering the home, you're welcomed by a versatile den, perfect for a home office, followed by access to the attached garage. The bright, open-concept main floor features luxury vinyl plank flooring throughout and a modern kitchen complete with upgraded stainless steel appliances, a built-in microwave, chimney hood fan, quartz countertops, a ceramic undermount sink, abundant cabinetry, and a spacious pantry. Step outside to the full-width private patio, an ideal space for entertaining guests or relaxing with family. Upstairs, both generously sized bedrooms feature their own private ensuites, offering the ultimate in comfort and privacy. A conveniently located upper-floor laundry room adds to the home's thoughtful and practical design. Central air conditioning ensures year-round comfort. Ideally located within walking distance to parks, shopping, restaurants, and everyday amenities, this home also offers quick access to Stoney Trail, making commuting a breeze. Families will appreciate the excellent nearby schools, including West Springs School, West Ridge School, and Ernest Manning High School. Thoughtfully designed as one of Trico Homes' most desirable townhome models in this exceptional master-planned community, this move-in-ready home is perfect for first-time buyers, young professionals, downsizers, or investors seeking modern living in one of Calgary's most desirable southwest neighborhoods.
For sale
C$569,900
8235 N 8th Ave SW #110, Calgary, AB T3H 0R6
2beds
1,487sqft
Townhouse
Built in 2023
871 Square Feet Lot
$-- Zestimate®
C$383/sqft
C$207/mo HOA
What's special
- 13 days
- 14
- 2
Zillow last checked:
Listing updated:
Listed by:
Amy Du, Associate,
Homecare Realty Ltd.
Source: courtesy of Pillar9 System,MLS®#: A2344783 Originating MLS®#: Calgary
Originating MLS®#: CalgaryFacts & features
Interior
Bedrooms & bathrooms
- Bedrooms: 2
- Bathrooms: 3
- Full bathrooms: 2
- 1/2 bathrooms: 1
Other
- Level: Upper
- Dimensions: 11`6" x 10`6"
Other
- Level: Upper
- Dimensions: 11`6" x 10`10"
Other
- Level: Upper
- Dimensions: 6`2" x 5`10"
Other
- Level: Upper
- Dimensions: 5`7" x 8`9"
Other
- Level: Upper
- Dimensions: 7`8" x 5`6"
Den
- Level: Main
- Dimensions: 10`1" x 9`2"
Heating
- Forced Air
Cooling
- Central Air
Appliances
- Included: Dishwasher, Dryer, Electric Stove, Garage Control(s), Microwave, Range Hood, Refrigerator, Washer
- Laundry: Upper Level
Features
- No Animal Home, No Smoking Home
- Flooring: Carpet, Tile
- Basement: None
- Has fireplace: No
- Common walls with other units/homes: 2+ Common Walls
Interior area
- Total interior livable area: 1,487 sqft
Property
Parking
- Total spaces: 1
- Parking features: Single Garage Attached, Attached Garage
- Attached garage spaces: 1
Features
- Levels: Three Or More,3 (or more) Storey
- Stories: 1
- Patio & porch: Balcony(s)
- Exterior features: Other
- Fencing: None
- Frontage length: 4.88M 16`0"
Lot
- Size: 871 Square Feet
- Features: See Remarks
Details
- Zoning: M-G
Construction
Type & style
- Home type: Townhouse
- Property subtype: Townhouse
Materials
- Wood Siding
- Foundation: Concrete Perimeter
- Roof: Asphalt Shingle
Condition
- New construction: No
- Year built: 2023
Community & HOA
Community
- Features: Park, Playground, Sidewalks
- Subdivision: West Springs
HOA
- Has HOA: Yes
- Amenities included: Other
- Services included: Common Area Maintenance, Insurance, Professional Management, Reserve Fund Contributions, Snow Removal, Trash
- HOA fee: C$207 monthly
Location
- Region: Calgary
Financial & listing details
- Price per square foot: C$383/sqft
- Date on market: 9/11/2026
- Inclusions: N/A
Price history
Price history is unavailable.
Public tax history
Tax history is unavailable.
Climate risks
Neighborhood: West Springs
Nearby schools
GreatSchools rating
No schools nearby
We couldn't find any schools near this home.
- C$629,9002 bd3 ba1.5k sqft8235 S 8th Ave SW #108, Calgary, AB T3H0R6For Sale
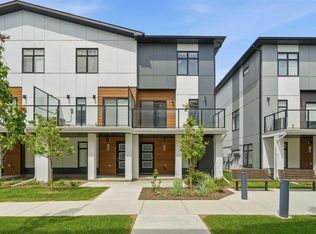
- C$591,2002 bd3 ba1.4k sqft8235 S 8th Ave SW #414, Calgary, AB T3H0R6New Construction

- C$789,0003 bd3 ba1.8k sqft830 W 81st St SW, Calgary, AB T3H6H9For Sale

- C$769,9002 bd3 ba1.8k sqft8155 S 8th Ave SW #203, Calgary, AB T3H0R6New Construction
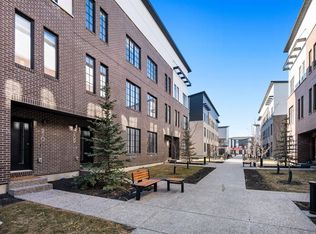
Similar homes
- C$629,9002 bd3 ba1.5k sqft8235 S 8th Ave SW #108, Calgary, AB T3H 0R6For SaleMLS ID #A2320899, Chao Liang, Associate, Trec The Real Estate Company. courtesy of Pillar9 System
- C$579,0003 bd3 ba1.5k sqft81 S Greenbriar Pl NW #206, Calgary, AB T3B 6J1For Sale
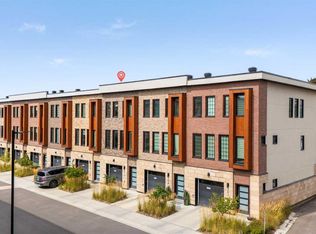 MLS ID #A2342416, Anna Taranova, Associate, Re/Max Realty Professionals. courtesy of Pillar9 System
 - C$575,0003 bd3 ba1.9k sqft1632 SE 20th Ave NW #109, Calgary, AB T2M 1G8For Sale
 MLS ID #A2345404, Jian Liang, Associate, Homecare Realty Ltd.. courtesy of Pillar9 System
 - C$585,0003 bd4 ba1.1k sqft1925 N 19th Ave NW, Calgary, AB T2M 1B8For Sale
 MLS ID #A2341174, Kristina Lozic, Associate, Real Estate Professionals Inc.. courtesy of Pillar9 System
