Welcome to this stunning three-storey townhouse in the highly desirable community of Capitol Hill, where contemporary design meets exceptional inner-city convenience. Thoughtfully crafted with soaring ceilings throughout, this home offers a bright, airy atmosphere and a functional layout designed for modern living. The main level showcases an open-concept floor plan featuring a spacious living area that flows effortlessly into the beautifully appointed kitchen. Complete with quartz countertops, upgraded stainless steel appliances, abundant cabinetry, and sleek finishes, this space is ideal for both everyday living and entertaining. Just off the kitchen, a private enclosed patio provides the perfect setting for morning coffee or summer evenings outdoors. A convenient powder room completes the main floor. The second level is highlighted by a generous family room and a luxurious primary retreat featuring dual closets and a spa-inspired 4-piece ensuite with a fully tiled, ceiling-height walk-in shower. The upper level offers two additional well-sized bedrooms, a stylish 3-piece bathroom, and a dedicated laundry area, providing flexibility for families, guests, or a home office setup. Adding to the home's appeal is the titled underground parking stall with direct private access through the basement, offering exceptional convenience, security, and additional storage. The fully fenced and professionally landscaped exterior further enhances the property's charm and curb appeal. Perfectly positioned just minutes from the University of Calgary, Foothills Medical Centre, downtown Calgary, Confederation Park, and the extensive pathway system, this location offers unparalleled accessibility. Public transit is easily accessible with a bus stop just steps away and the LRT nearby. Enjoy a vibrant urban lifestyle with restaurants, cafés, shopping, and everyday amenities all within close reach. Whether you're a professional, a growing family, or an investor seeking a prime inner-city opportunity, this exceptional home offers the perfect combination of style, comfort, and location. A rare opportunity to own in one of Calgary's most sought-after communities.
For sale
C$579,000
1632 SE 20th Ave NW #109, Calgary, AB T2M 1G8
3beds
1,975sqft
Townhouse
Built in 2018
-- sqft lot
$-- Zestimate®
C$293/sqft
C$450/mo HOA
What's special
Soaring ceilings throughoutOpen-concept floor planBeautifully appointed kitchenQuartz countertopsUpgraded stainless steel appliancesAbundant cabinetrySleek finishes
- 47 days |
- 54 |
- 1 |
Zillow last checked:
Listing updated:
Listed by:
Jian Liang, Associate,
Homecare Realty Ltd.
Source: courtesy of Pillar9 System,MLS®#: A2318692 Originating MLS®#: Calgary
Originating MLS®#: CalgaryFacts & features
Interior
Bedrooms & bathrooms
- Bedrooms: 3
- Bathrooms: 3
- Full bathrooms: 2
- 1/2 bathrooms: 1
Bedroom
- Level: Second
- Dimensions: 14`8" x 13`0"
Bedroom
- Level: Third
- Dimensions: 14`7" x 13`2"
Other
- Level: Third
- Dimensions: 14`6" x 14`1"
Other
- Level: Main
- Dimensions: 6`5" x 2`11"
Other
- Level: Third
- Dimensions: 10`4" x 5`0"
Other
- Level: Second
- Dimensions: 9`7" x 5`6"
Other
- Level: Third
- Dimensions: 12`8" x 3`9"
Bonus room
- Level: Second
- Dimensions: 16`0" x 14`6"
Other
- Level: Main
- Dimensions: 14`7" x 10`6"
Flex space
- Level: Basement
- Dimensions: 12`5" x 8`9"
Other
- Level: Main
- Dimensions: 14`6" x 9`6"
Laundry
- Level: Third
- Dimensions: 3`3" x 3`1"
Other
- Level: Main
- Dimensions: 14`7" x 10`8"
Mud room
- Level: Basement
- Dimensions: 6`11" x 3`11"
Storage
- Level: Basement
- Dimensions: 11`3" x 5`6"
Heating
- Forced Air, Natural Gas
Cooling
- Sep. HVAC Units
Appliances
- Included: See Remarks
- Laundry: In Unit, Upper Level
Features
- Open Floorplan, Walk-In Closet(s)
- Flooring: Carpet, Ceramic Tile, Hardwood
- Basement: Partial
- Has fireplace: No
- Common walls with other units/homes: 2+ Common Walls
Interior area
- Total interior livable area: 1,975 sqft
Property
Parking
- Total spaces: 1
- Parking features: Stall, Underground, Titled
Features
- Levels: Three Or More,3 (or more) Storey
- Stories: 1
- Patio & porch: Balcony(s), Patio
- Exterior features: Balcony
- Fencing: None
Lot
- Features: Back Lane
Details
- Zoning: M-CG d72
Construction
Type & style
- Home type: Townhouse
- Property subtype: Townhouse
Materials
- Stone, Stucco, Wood Frame
- Foundation: Concrete Perimeter
- Roof: Asphalt Shingle
Condition
- New construction: No
- Year built: 2018
Community & HOA
Community
- Features: Park, Playground, Sidewalks, Street Lights
- Subdivision: Capitol Hill
HOA
- Has HOA: Yes
- Amenities included: Snow Removal, Trash, Visitor Parking
- Services included: Common Area Maintenance, Insurance, Professional Management, Reserve Fund Contributions, Snow Removal, Trash
- HOA fee: C$450 monthly
Location
- Region: Calgary
Financial & listing details
- Price per square foot: C$293/sqft
- Date on market: 6/7/2026
- Inclusions: N/A
Jian Liang, Associate
Jian Liang, Associate
(403) 973-2998
By pressing Contact Agent, you agree that the real estate professional identified above may call/text you about your search, which may involve use of automated means and pre-recorded/artificial voices. You don't need to consent as a condition of buying any property, goods, or services. Message/data rates may apply. You also agree to our Terms of Use. Zillow does not endorse any real estate professionals. We may share information about your recent and future site activity with your agent to help them understand what you're looking for in a home.
Price history
Price history is unavailable.
Public tax history
Tax history is unavailable.
Climate risks
Neighborhood: Capitol
Nearby schools
GreatSchools rating
No schools nearby
We couldn't find any schools near this home.
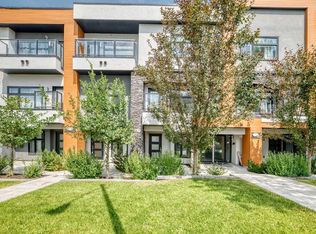
- C$524,9003 bd3 ba1.8k sqft1632 S 20th Ave NW #108, Calgary, AB T2M1G8For Sale
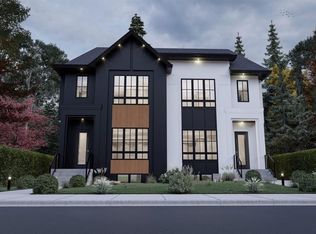
- C$1,099,0004 bd3 ba1.9k sqft1634 S 21st Ave NW, Calgary, AB T2M1M1New Construction
- C$3,150,000-- bd-- ba5.3k sqft1636 19th Ave NW, Calgary, AB T2M1B1New Construction

- C$999,9003 bd1 ba909 sqft1739 N 19th Ave NW, Calgary, AB T2M1B4For Sale

- C$1,249,9005 bd5 ba1.9k sqft1529 N 18th Ave NW, Calgary, AB T2M0T3New Construction
- C$--1 bd1 ba-- sqft1740 22nd Ave NW, Calgary, AB T2M1R5Off Market
- C$--1 bd1 ba475 sqft1450 20th Ave NW #211, Calgary, AB T2M5E8Off Market
- C$--1 bd1 ba546 sqft1450 20th Ave NW #413, Calgary, AB T2M5E8Off Market
Similar homes
- C$540,0003 bd3 ba1.7k sqft1717 N 27th Ave SW #10, Calgary, AB T2T 1G9For Sale
 MLS ID #A2303872, Justin Becker, Associate, Real Broker. courtesy of Pillar9 System
 - C$650,0003 bd3 ba1.8k sqft20 NE Brentwood Cmn NW #207, Calgary, AB T2L 2L7For Sale
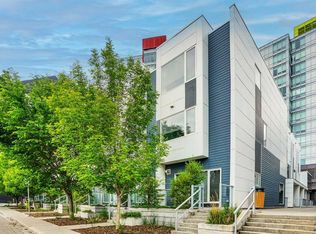 MLS ID #A2323657, Yan Gong, Associate, Re/Max House Of Real Estate. courtesy of Pillar9 System
 - C$515,0003 bd3 ba1.8k sqft408 E 27th Ave NE #111, Calgary, AB T2E 2A4For Sale
 MLS ID #A2315911, Eddie Li, Associate Broker, Grand Realty. courtesy of Pillar9 System
 - C$619,9002 bd3 ba1.3k sqft1234 S 5th Ave NW #1106, Calgary, AB T2N 0R9For Sale
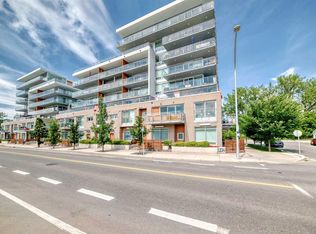 MLS ID #A2328772, Colin Ongyerth, Associate, Re/Max Real Estate (Mountain View). courtesy of Pillar9 System
 - C$479,9002 bd3 ba1.2k sqft116 E 7a St NE #201, Calgary, AB T2E 0C4For SaleMLS ID #A2318662, Blair Legault, Associate, Re/Max Landan Real Estate. courtesy of Pillar9 System
- C$499,9002 bd3 ba1.5k sqft15 E Rosscarrock Gate SW #109, Calgary, AB T3C 1E6For SaleMLS ID #A2311250, Danny Greene, Associate, Re/Max First. courtesy of Pillar9 System
- C$595,0003 bd4 ba1.6k sqft4905 N Bowness Rd NW, Calgary, AB T3B 0G2New ConstructionMLS ID #A2311646, Paul Bal, Associate, The Real Estate District. courtesy of Pillar9 System
- C$574,9002 bd2 ba1.2k sqft1010 S Centre Ave NE #402, Calgary, AB T2E 9C4For SaleMLS ID #A2326113, Zee Zebian, Associate, Re/Max House Of Real Estate. courtesy of Pillar9 System
- C$489,9003 bd3 ba1.8k sqft408 E 27th Ave NE #107, Calgary, AB T2E 2A4For SaleMLS ID #A2289732, Victor Pang, Associate, Grand Realty. courtesy of Pillar9 System
- C$664,0002 bd3 ba1.5k sqft67 N 30th Ave SW, Calgary, AB T2S 0P4For SaleMLS ID #A2310224, Chris Grivell, Associate, Frame Realty Group Inc.. courtesy of Pillar9 System
- C$514,9993 bd3 ba1.5k sqft242 S Carrington Gate NW, Calgary, AB T3P 1E1For SaleMLS ID #A2326495, Timmy Sharma, Associate, Coldwell Banker Yad Realty. courtesy of Pillar9 System
- C$629,9002 bd3 ba1.5k sqft8235 S 8th Ave SW #108, Calgary, AB T3H 0R6For SaleMLS ID #A2320899, Chao Liang, Associate, Trec The Real Estate Company. courtesy of Pillar9 System
- C$579,9003 bd3 ba1.4k sqft199 S Sage Hill Hts #104, Calgary, AB T3R 2M8New ConstructionMLS ID #A2318779, Steve Zacher, Associate, Re/Max Real Estate (Mountain View). courtesy of Pillar9 System
- C$445,0002 bd3 ba1.3k sqft122 W Springs Close SW, Calgary, AB T3H 5G7For SaleMLS ID #A2323586, Jason Fraser, Associate, Exp Realty. courtesy of Pillar9 System
- C$409,9002 bd3 ba1.6k sqft2101 N 17th St SW #4, Calgary, AB T2T 4M5For SaleMLS ID #A2323644, Arthur Leslie, Associate, Exp Realty. courtesy of Pillar9 System
- C$459,9993 bd3 ba1.5k sqft116 Saddlestone Heath NE #106, Calgary, AB T3J 5K8For SaleMLS ID #A2323561, Rohin Khosla, Associate, Prep Realty Inc.. courtesy of Pillar9 System
- C$559,9001 bd2 ba1k sqft1212 13th St SE #303, Calgary, AB T2G 5R3For SaleMLS ID #A2307658, Krassi Tzenov, Broker, Kt Capital Realty Inc.. courtesy of Pillar9 System
- C$559,9003 bd3 ba1.6k sqft157 N Mahogany Gdns SE, Calgary, AB T3M 2S2New ConstructionMLS ID #A2326257, Michael Laprairie, Broker, Jayman Realty Inc.. courtesy of Pillar9 System
- C$789,9002 bd3 ba1.6k sqft3040 S Parkdale Blvd NW, Calgary, AB T2N 5B3For SaleMLS ID #A2312790, Dhanwant Chahal, Associate, Re/Max Complete Realty. courtesy of Pillar9 System
- C$581,0003 bd3 ba1.6k sqft91 N Walcrest Way SE, Calgary, AB T2X 4G2For SaleMLS ID #A2320840, Adil Ahmed Rizwan, Associate, Urban-Realty.Ca. courtesy of Pillar9 System
