This STUNNING and ELEGANT home in sought after Capitol Hill combines modern design and luxury living. No attention to detail was missed and no expenses were spared while constructing this BEAUTIFUL home. The grand entrance welcomes you into this BRIGHT and OPEN CONCEPT home—perfect for living and ENTERTAINING. The GOURMET kitchen is a chef’s DREAM, complete with a massive ISLAND with ample seating, STAINLESS STEEL appliances, QUARTZ countertops, plenty of cabinets and counter space, and a large dining area. The spacious living room features a cozy FIREPLACE. Upstairs, you will find a primary suite with a walk-in closet, and exquisite spa inspired EN SUITE boasting an oversized shower and double vanities. Two additional bedrooms, another bathroom, and laundry complete the top floor. There is a SEPARATE EXTERIOR ENTRANCE with a wide staircase and only 8 stairs to lead to the LEGAL basement SUITE. The oversized windows and 9ft ceilings allow for plenty of natural light to flow through making this one of the BEST SUITES available. The layout is both functional and practical featuring a large kitchen with an eating bar with ample seating,QUARTZ Countertops , STAINLESS STEEL appliances and a dining area. There is also a spacious living room ,bedroom bathroom and each unit has their own laundry. There is also a Single detached GARAGE . A few additional features include CENTRAL AC, hot water on demand, Lux triple pane windows, concrete wall between units, Gypcrete on main floor sound barrier The central inner city location is unbeatable, walking distance to playgrounds, schools, restaurants, and coffee shops, LRT, Sait and just minutes to Downtown and U of C Don’t miss out on the opportunity to own this comfortable and elegant home and well built home at an exceptional price!
New construction
C$998,000
1905B E 17th St NW, Calgary, AB T2M 4Y3
4beds
1,571sqft
Townhouse
Built in 2026
-- sqft lot
$-- Zestimate®
C$635/sqft
C$320/mo HOA
What's special
Grand entranceGourmet kitchenStainless steel appliancesQuartz countertopsLarge dining areaCozy fireplaceOversized windows
- 12 days
- 7
- 0
Zillow last checked:
Listing updated:
Listed by:
Sally Krulis, Associate,
Re/Max House Of Real Estate,
Cody Goddard, Associate,
Re/Max House Of Real Estate
Source: courtesy of Pillar9 System,MLS®#: A2351804 Originating MLS®#: Calgary
Facts & features
Interior
Bedrooms & bathrooms
- Bedrooms: 4
- Bathrooms: 4
- Full bathrooms: 3
- 1/2 bathrooms: 1
Bedroom
- Level: Basement
- Dimensions: 10`10" x 9`7"
Bedroom
- Level: Second
- Dimensions: 13`2" x 12`4"
Bedroom
- Level: Second
- Dimensions: 10`7" x 10`0"
Other
- Level: Second
- Dimensions: 13`2" x 9`8"
Other
- Level: Basement
- Dimensions: 9`2" x 4`11"
Other
- Level: Main
- Dimensions: 5`0" x 5`1"
Other
- Level: Second
- Dimensions: 4`10" x 8`5"
Other
- Level: Second
- Dimensions: 4`11" x 10`10"
Dining room
- Level: Main
- Dimensions: 10`11" x 18`2"
Other
- Level: Basement
- Dimensions: 4`2" x 10`1"
Other
- Level: Main
- Dimensions: 5`4" x 5`1"
Kitchen
- Level: Basement
- Dimensions: 9`1" x 16`3"
Kitchen
- Level: Main
- Dimensions: 11`0" x 12`8"
Living room
- Level: Basement
- Dimensions: 12`10" x 15`3"
Living room
- Level: Main
- Dimensions: 13`5" x 12`4"
Heating
- Radiant Floor, Forced Air, Natural Gas
Cooling
- Central Air
Appliances
- Included: Dishwasher, Dryer, Microwave, Range Hood, Refrigerator, Stove(s), Tankless Water Heater, Washer
- Laundry: In Unit
Features
- Bar, High Ceilings, No Animal Home, No Smoking Home, Open Floorplan, Quartz Counters, See Remarks, Tankless Hot Water
- Basement: Full
- Number of fireplaces: 1
- Fireplace features: Gas
- Common walls with other units/homes: 2+ Common Walls
Interior area
- Total interior livable area: 1,571 sqft
- Finished area above ground: 1,571
- Finished area below ground: 790
Property
Parking
- Total spaces: 1
- Parking features: Off Street, Single Garage Detached, Assigned
- Garage spaces: 1
Features
- Levels: Two,2 Storey
- Stories: 1
- Patio & porch: None
- Exterior features: Other
- Fencing: Fenced
Lot
- Features: Corner Lot, Few Trees, Level, Low Maintenance Landscape
Details
- Zoning: R-CG
Construction
Type & style
- Home type: Townhouse
- Property subtype: Townhouse
- Attached to another structure: Yes
Materials
- Aluminum Siding, Concrete, Wood Frame
- Foundation: Concrete Perimeter
- Roof: Asphalt Shingle
Condition
- New construction: Yes
- Year built: 2026
Community & HOA
Community
- Features: Sidewalks, Street Lights
- Subdivision: Capitol Hill
HOA
- Has HOA: Yes
- Amenities included: None
- Services included: Common Area Maintenance, Insurance, Interior Maintenance, Snow Removal
- HOA fee: C$320 monthly
Location
- Region: Calgary
Financial & listing details
- Price per square foot: C$635/sqft
- Date on market: 10/13/2026
- Inclusions: N/A
Price history
Price history is unavailable.
Public tax history
Tax history is unavailable.
Climate risks
Neighborhood: Capitol
Nearby schools
GreatSchools rating
No schools nearby
We couldn't find any schools near this home.
- C$3,125,000-- bd-- ba-- sqft1636 19th Ave NW, Calgary, AB T2M1B1New Construction

- C$575,0003 bd3 ba1.9k sqft1632 SE 20th Ave NW #109, Calgary, AB T2M1G8For Sale

- C$1,268,0004 bd4 ba1.9k sqft1810 S 19th Ave NW, Calgary, AB T2M1B5New Construction

- C$--2 bd1 ba1.1k sqft1542 19th Ave NW #1, Calgary, AB T2M1A8Off Market
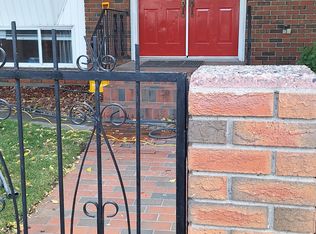
Similar homes
- C$1,049,0004 bd4 ba1.5k sqft1903B E 17th St NW, Calgary, AB T2M 4Y3New Construction
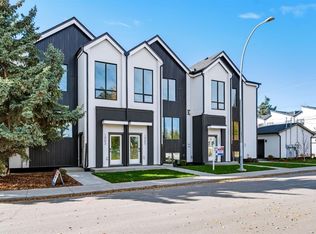 MLS ID #A2340378, Sally Krulis, Associate, Re/Max House Of Real Estate. courtesy of Pillar9 System
- C$1,059,0005 bd4 ba2k sqft518 S 22nd Ave NW, Calgary, AB T2M 1N6New Construction
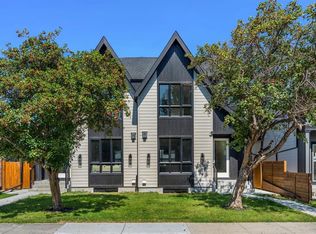 MLS ID #A2353940, Bilal Uran, Associate, Lpt Realty. courtesy of Pillar9 System
- C$1,059,0005 bd4 ba2k sqft520 S 22nd Ave NW, Calgary, AB T2M 1N6New Construction
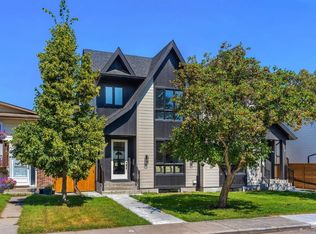 MLS ID #A2353943, Bilal Uran, Associate, Lpt Realty. courtesy of Pillar9 System
- C$1,128,0007 bd4 ba1k sqft4824 SW Claret St NW, Calgary, AB T2L 1C1For Sale
 MLS ID #A2352888, Danny Wai, Associate, Re/Max Real Estate (Mountain View). courtesy of Pillar9 System
