OPEN HOUSE: Sun., Oct 4: 2-4pm! Just when you thought the perfect home was out of reach, it’s here—an exquisitely contemporary residence with polished, high-end finishes and design choices that set it apart the moment you walk in. Offering over 2,760 SF of thoughtfully planned living space, this home features 5 bedrooms and 3.5 baths, with a bright south-facing entry that elevates the entire main level. The gourmet kitchen is designed for both entertaining and everyday ease, highlighted by built-in wall ovens, a gas cooktop, abundant cabinetry, and a fully loaded mudroom with everything you need to keep life moving smoothly. You’ll also appreciate the refined details throughout, including coffered ceilings with integrated lighting and stunning sightlines from room to room. Step outside through the patio doors to the deck and rear yard—an ideal setting for morning coffee, evening gatherings, or simply unwinding in private. Upstairs, the layout continues to impress with an expansive bonus area that can flex to your lifestyle—whether you’re creating a wellness studio, setting up a home office, or enjoying a dedicated space for your personal pursuits. The owners’ bedroom feels like a true retreat, with vaulted ceilings and views of mature elms to the north. Designed with comfort and convenience in mind, the home includes forward-thinking rough-ins for AC, vacuflo, and a shower steamer, making it easy to upgrade and tailor the experience to your preferences. And the 2-bedroom legal basement suite is a standout opportunity—an income-generating feature that can significantly strengthen mortgage qualification. All of this is located with excellent access to major travel routes, downtown, and the airport, placing you close to some of Calgary’s best dining and city conveniences. Schedule your private showing today—this is one property you truly have to see in person to fully appreciate.
New construction
C$1,038,000
420 S 32nd Ave NW, Calgary, AB T2M 2P9
5beds
1,916sqft
Semi Detached (Half Duplex)
Built in 2024
-- sqft lot
$-- Zestimate®
C$542/sqft
C$-- HOA
What's special
Exquisitely contemporary residenceBright south-facing entryBuilt-in wall ovensGas cooktopAbundant cabinetryFully loaded mudroom
- 5 hours
- 5
- 0
Zillow last checked:
Listing updated:
Listed by:
Sandy Seifert, Associate,
Re/Max First
Source: courtesy of Pillar9 System,MLS®#: A2348816 Originating MLS®#: Calgary
Originating MLS®#: CalgaryFacts & features
Interior
Bedrooms & bathrooms
- Bedrooms: 5
- Bathrooms: 4
- Full bathrooms: 3
- 1/2 bathrooms: 1
Bedroom
- Level: Second
- Dimensions: 9`9" x 11`2"
Bedroom
- Level: Second
- Dimensions: 9`10" x 14`6"
Other
- Level: Second
- Dimensions: 12`9" x 14`9"
Bedroom
- Level: Basement
- Dimensions: 9`3" x 10`2"
Bedroom
- Level: Basement
- Dimensions: 9`4" x 13`8"
Other
- Level: Main
- Dimensions: 5`7" x 4`10"
Other
- Level: Second
- Dimensions: 6`6" x 7`6"
Other
- Level: Basement
- Dimensions: 5`5" x 8`1"
Other
- Level: Second
- Dimensions: 8`8" x 14`9"
Dining room
- Level: Main
- Dimensions: 14`1" x 4`10"
Eat in kitchen
- Level: Basement
- Dimensions: 9`10" x 7`11"
Other
- Level: Basement
- Dimensions: 5`5" x 8`1"
Game room
- Level: Basement
- Dimensions: 19`0" x 10`4"
Kitchen
- Level: Main
- Dimensions: 15`7" x 18`2"
Laundry
- Level: Second
- Dimensions: 6`6" x 5`7"
Laundry
- Level: Basement
- Dimensions: 5`5" x 3`5"
Living room
- Level: Main
- Dimensions: 13`10" x 16`10"
Mud room
- Level: Main
- Dimensions: 5`5" x 11`7"
Heating
- Forced Air, Natural Gas
Cooling
- Rough-In
Appliances
- Included: Built-In Oven, Built-In Refrigerator, Dishwasher, Electric Stove, Garage Control(s), Gas Cooktop, Microwave, Microwave Hood Fan, Range Hood, Refrigerator, Washer/Dryer, Washer/Dryer Stacked
- Laundry: Laundry Room, Lower Level, Main Level, Multiple Locations
Features
- Built-in Features, Closet Organizers, Double Vanity, High Ceilings, Kitchen Island, Low Flow Plumbing Fixtures, No Animal Home, No Smoking Home, Open Floorplan, Quartz Counters, Recessed Lighting, Separate Entrance, Soaking Tub, Walk-In Closet(s), Wired for Sound
- Flooring: Ceramic Tile, Hardwood
- Windows: Vinyl Windows
- Basement: Full
- Number of fireplaces: 1
- Fireplace features: Gas
- Common walls with other units/homes: 1 Common Wall
Interior area
- Total interior livable area: 1,916 sqft
- Finished area above ground: 1,916
- Finished area below ground: 846
Video & virtual tour
Property
Parking
- Total spaces: 2
- Parking features: Double Garage Detached, Garage Faces Rear
- Garage spaces: 2
Features
- Levels: Two,2 Storey
- Stories: 1
- Patio & porch: Deck
- Exterior features: Private Entrance, Private Yard
- Fencing: Fenced
- Frontage length: 7.62M 25`0"
Lot
- Size: 3,049 Square Feet
- Features: Back Lane, Back Yard, Front Yard, Fruit Trees/Shrub(s), Landscaped, Rectangular Lot
Details
- Parcel number: 112045930
- Zoning: R-CG
Construction
Type & style
- Home type: MultiFamily
- Property subtype: Semi Detached (Half Duplex)
- Attached to another structure: Yes
Materials
- Cement Fiber Board, Concrete, Stucco, Wood Frame
- Foundation: Concrete Perimeter
- Roof: Asphalt Shingle
Condition
- New construction: Yes
- Year built: 2024
Community & HOA
Community
- Features: Park, Playground, Sidewalks, Street Lights
- Subdivision: Highland Park
HOA
- Has HOA: No
Location
- Region: Calgary
Financial & listing details
- Price per square foot: C$542/sqft
- Date on market: 9/29/2026
- Inclusions: All appliances in the basement suite.
Price history
Price history is unavailable.
Public tax history
Tax history is unavailable.
Climate risks
Neighborhood: Highland Park
Nearby schools
GreatSchools rating
No schools nearby
We couldn't find any schools near this home.


Similar homes
- C$885,0004 bd4 ba1.9k sqft406 S 33rd Ave NW, Calgary, AB T2K 0B4For Sale
 MLS ID #A2348705, Jasvinder Gill, Associate, Synterra Realty. courtesy of Pillar9 System
 - C$959,9004 bd4 ba2.2k sqft417 N 37th Ave NW, Calgary, AB T2K 0C6New Construction
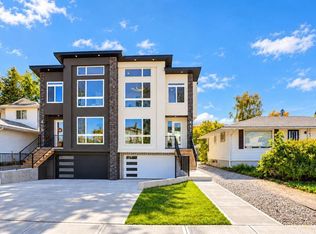 MLS ID #A2349144, Harman Goraya, Associate, Town Residential. courtesy of Pillar9 System
 - C$929,9004 bd4 ba1.9k sqft440 S 26th Ave NW, Calgary, AB T2M 2E2For Sale
 MLS ID #A2342813, Happe Dhillon, Associate, Re/Max Crown. courtesy of Pillar9 System
 - C$975,0004 bd4 ba2k sqft254 S 25th Ave NE, Calgary, AB T2E 1Y1For Sale
 MLS ID #A2347800, James Charal, Broker, Jaymz Town Real Estate. courtesy of Pillar9 System
