
This unique executive townhouse condo, the largest of its kind in the Summerfields in Mount Pleasant, can be yours. Soaring vaulted ceilings, lots of windows, skylight and an open lofted floor plan flood the unit with natural light. A generous kitchen opens to a cozy living room & dining room area accentuated by engineered hardwood flooring and anchored by a gas fireplace. Off the living room you will also find a sheltered south facing patio. The double detached garage is just off the kitchen the other way with a storage/laundry area between complete with a full-sized stacked laundry pair. A large bedroom with a walk-in in closet & a 4 pc shared bathroom completes the main level. The upper area is completely dedicated to the master retreat with patio doors to a privacy deck, huge walk-in closet, and a spacious ensuite with double sinks, separate shower & jetted tub. You will find visitor parking very close by plus there is plenty of street parking available right in front. This unit faces 2nd street and is quietly situated but has great access to downtown & all of the area’s nearby amenities. Come and see for yourself today!
For sale
C$465,000
3221 E 2nd St NW, Calgary, AB T2M 2X3
2beds
1,223sqft
Townhouse
Built in 1995
-- sqft lot
$-- Zestimate®
C$380/sqft
C$861/mo HOA
What's special
Soaring vaulted ceilingsLots of windowsOpen lofted floor planGenerous kitchenEngineered hardwood flooringGas fireplaceSheltered south facing patio
- 2 days
- 41
- 2
Zillow last checked:
Listing updated:
Listed by:
Jason Hunter, Broker,
Coldwell Banker Home Smart Real Estate
Source: courtesy of Pillar9 System,MLS®#: A2348472 Originating MLS®#: Calgary
Originating MLS®#: CalgaryFacts & features
Interior
Bedrooms & bathrooms
- Bedrooms: 2
- Bathrooms: 2
- Full bathrooms: 2
Bedroom
- Level: Main
- Dimensions: 12`11" x 11`6"
Other
- Level: Upper
- Dimensions: 13`11" x 12`2"
Other
- Level: Main
- Dimensions: 8`3" x 6`0"
Other
- Level: Upper
- Dimensions: 12`2" x 8`3"
Dining room
- Level: Main
- Dimensions: 12`10" x 9`10"
Foyer
- Level: Main
- Dimensions: 4`7" x 3`7"
Kitchen
- Level: Main
- Dimensions: 10`11" x 9`11"
Laundry
- Level: Main
- Dimensions: 12`4" x 4`1"
Living room
- Level: Main
- Dimensions: 13`6" x 12`7"
Walk in closet
- Level: Main
- Dimensions: 6`3" x 6`1"
Walk in closet
- Level: Upper
- Dimensions: 8`5" x 6`5"
Heating
- Radiant Floor
Cooling
- None
Appliances
- Included: Dishwasher, Garage Control(s), Gas Stove, Range Hood, Refrigerator, Washer/Dryer Stacked
- Laundry: Main Level
Features
- Ceiling Fan(s), Closet Organizers, High Ceilings, Open Floorplan, Soaking Tub, Solar Tube(s), Steam Room, Vaulted Ceiling(s), Walk-In Closet(s)
- Flooring: Hardwood, Tile
- Windows: Skylight(s), Window Coverings
- Basement: None
- Number of fireplaces: 1
- Fireplace features: Gas
- Common walls with other units/homes: 2+ Common Walls,End Unit
Interior area
- Total interior livable area: 1,223 sqft
- Finished area above ground: 1,223
Video & virtual tour
Property
Parking
- Total spaces: 2
- Parking features: Double Garage Attached, Attached Garage
- Attached garage spaces: 2
Features
- Levels: Two
- Stories: 1
- Entry location: Ground
- Patio & porch: Balcony(s), Patio
- Exterior features: Other
- Fencing: None
Lot
- Features: Landscaped, Lawn, Level, Street Lighting, Treed, Underground Sprinklers
Details
- Parcel number: 112208738
- Zoning: M-CG d54
Construction
Type & style
- Home type: Townhouse
- Property subtype: Townhouse
Materials
- Stucco, Wood Frame
- Foundation: Concrete Perimeter
- Roof: Asphalt Shingle
Condition
- New construction: No
- Year built: 1995
Community & HOA
Community
- Features: Sidewalks, Street Lights
- Subdivision: Mount Pleasant
HOA
- Has HOA: Yes
- Amenities included: Visitor Parking
- Services included: Common Area Maintenance, Insurance, Maintenance Grounds, Professional Management, Reserve Fund Contributions, Snow Removal, Trash
- HOA fee: C$861 monthly
Location
- Region: Calgary
Financial & listing details
- Price per square foot: C$380/sqft
- Date on market: 9/27/2026
- Inclusions: n/a
Price history
Price history is unavailable.
Public tax history
Tax history is unavailable.
Climate risks
Neighborhood: Mount Pleasant
Nearby schools
GreatSchools rating
No schools nearby
We couldn't find any schools near this home.

Similar homes
- C$485,0002 bd2 ba1.2k sqft405 S 32nd Ave NW #301, Calgary, AB T2M 4V2For Sale
 MLS ID #A2327967, Ricky Easthope, Associate, Real Broker. courtesy of Pillar9 System
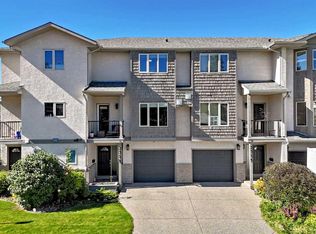
 - C$489,9002 bd3 ba1.7k sqft2315 E 1st St NE, Calgary, AB T2M 5C5For Sale
 MLS ID #A2347191, Colin Kehler, Associate, Remax Innovations. courtesy of Pillar9 System
 - C$489,9003 bd4 ba1.1k sqft262 S 21st Ave NE, Calgary, AB T2E 1S4For Sale
 MLS ID #A2338049, William Herspiegel, Associate, Real Broker. courtesy of Pillar9 System
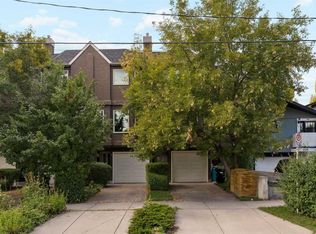
 - C$540,0002 bd2 ba1.3k sqft1423 E 1st St NW #5, Calgary, AB T2M 2S7For Sale
 MLS ID #A2343858, Spencer Stupka, Associate Broker, Charles. courtesy of Pillar9 System
