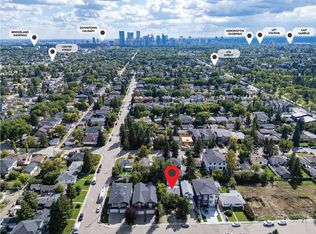
EXCELLENT INVESTMENT & DEVELOPMENT OPPORTUNITY IN HIGHLAND PARK! Situated on a generous 40' x 120' lot in a desirable inner-city location, this detached bungalow presents an exceptional opportunity for investors, builders, developers, or buyers looking to renovate and add value. Whether you're considering a renovation, a new custom home, or exploring future redevelopment potential, this property offers plenty of possibilities. The main level features a bright, open-concept living and kitchen area, two spacious bedrooms, a full 4-piece bathroom, an additional 2-piece bathroom, and access to a generous front deck. The developed basement offers additional living space, two bedrooms, a 3-piece bathroom, and a private entrance. The home has benefited from updates including cabinetry, appliances, flooring, and paint, providing a solid starting point for further improvements or renovations. Outside, the fully fenced property features a private yard, a single detached garage, and additional rear parking with convenient back-lane access. Located in the established community of Highland Park, this property offers excellent access to downtown Calgary, major commuter routes, schools, parks, shopping, and everyday amenities. With its substantial lot size and convenient inner-city location, this is an excellent opportunity to renovate, build new, or hold as a long-term investment, with redevelopment subject to municipal approvals. Bring your vision and explore the possibilities this property has to offer. Book your private showing today!
For sale
C$550,000
3714 W 3rd St NW, Calgary, AB T2K 0Z7
4beds
910sqft
Single Family Residence
Built in 1914
4,791 Square Feet Lot
$-- Zestimate®
C$604/sqft
C$-- HOA
What's special
Two spacious bedroomsGenerous front deckFully fenced propertyPrivate yardSingle detached garage
- 1 day
- 37
- 0
Zillow last checked:
Listing updated:
Listed by:
Lisa Johnson, Associate,
Re/Max House Of Real Estate
Source: courtesy of Pillar9 System,MLS®#: A2355377 Originating MLS®#: Calgary
Facts & features
Interior
Bedrooms & bathrooms
- Bedrooms: 4
- Bathrooms: 3
- Full bathrooms: 2
- 1/2 bathrooms: 1
Bedroom
- Level: Basement
- Dimensions: 8`8" x 10`11"
Bedroom
- Level: Basement
- Dimensions: 8`8" x 10`11"
Bedroom
- Level: Main
- Dimensions: 11`8" x 11`8"
Other
- Level: Main
- Dimensions: 9`11" x 17`5"
Other
- Level: Basement
- Dimensions: 5`10" x 6`4"
Other
- Level: Main
- Dimensions: 5`5" x 4`4"
Other
- Level: Main
- Dimensions: 4`11" x 7`7"
Other
- Level: Basement
- Dimensions: 5`11" x 6`7"
Game room
- Level: Basement
- Dimensions: 8`5" x 13`3"
Kitchen
- Level: Main
- Dimensions: 12`6" x 10`10"
Living room
- Level: Main
- Dimensions: 16`4" x 16`7"
Other
- Level: Basement
- Dimensions: 14`6" x 9`11"
Pantry
- Level: Main
- Dimensions: 5`0" x 5`0"
Heating
- Forced Air, Natural Gas
Cooling
- None
Appliances
- Included: See Remarks
- Laundry: Multiple Locations
Features
- Closet Organizers, Separate Entrance
- Flooring: Laminate, Tile
- Basement: Full
- Has fireplace: No
Interior area
- Total interior livable area: 910.12 sqft
- Finished area above ground: 910
- Finished area below ground: 616
Property
Parking
- Total spaces: 3
- Parking features: Single Garage Detached
- Garage spaces: 1
Features
- Levels: One
- Stories: 1
- Patio & porch: Deck
- Exterior features: Private Entrance, Private Yard, Storage
- Fencing: Fenced
- Frontage length: 12.23M 40`2"
Lot
- Size: 4,791 Square Feet
- Features: Back Lane, Back Yard, City Lot, Low Maintenance Landscape, Rectangular Lot
Details
- Parcel number: 112351695
- Zoning: R-C2
Construction
Type & style
- Home type: SingleFamily
- Architectural style: Bungalow
- Property subtype: Single Family Residence
Materials
- Wood Frame
- Foundation: See Remarks
- Roof: Asphalt
Condition
- New construction: No
- Year built: 1914
Community & HOA
Community
- Features: Park, Playground, Sidewalks
- Subdivision: Highland Park
HOA
- Has HOA: No
Location
- Region: Calgary
Financial & listing details
- Price per square foot: C$604/sqft
- Date on market: 11/3/2026
- Inclusions: N/A
Price history
Price history is unavailable.
Public tax history
Tax history is unavailable.
Climate risks
Neighborhood: Highland Park
Nearby schools
GreatSchools rating
No schools nearby
We couldn't find any schools near this home.


Similar homes
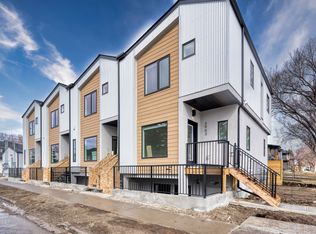
- C$575,0004 bd2 ba1k sqft5635 S Travis Cres NE, Calgary, AB T2K 3W1For Sale
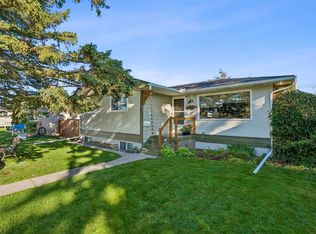 MLS ID #A2353524, Adam Robinson, Associate, Cir Realty. courtesy of Pillar9 System
- C$549,0004 bd3 ba1.1k sqft28 E Franklin Dr SE, Calgary, AB T2H 0T9For Sale
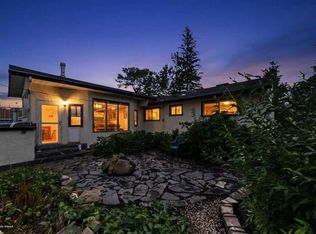 MLS ID #A2352814, Colin Morgan, Associate, Charles. courtesy of Pillar9 System
- C$550,0004 bd4 ba1k sqft5811 Templehill Rd NE, Calgary, AB T1Y 4C1For Sale
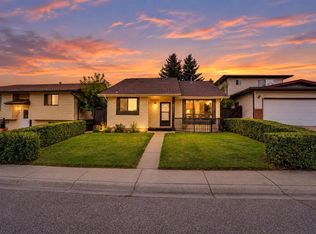 MLS ID #A2344501, Gurjit Birring, Associate, Pro Broker. courtesy of Pillar9 System
- C$575,0004 bd2 ba1k sqft103 N Franklin Dr SE, Calgary, AB T2H 0V3For Sale
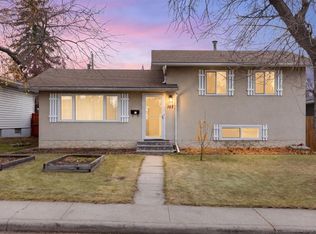 MLS ID #A2354460, Dorothea Sautter, Associate, Royal Lepage Benchmark. courtesy of Pillar9 System
