This upgraded home with LEGAL BASEMENT SUITE is perfect as a double income rental unit or a great purchase for a small family who need a mortgage helper. With a registered legal suite, buyers are able to claim market rate income for their mortgage applications. First 6 photos are virtually staged. The bright, clean home is move-in ready with new windows throughout, new flooring, fresh paint, NEW FURNACE and hot water tank -- nothing needs to be done! Both upstairs and down have a generous living room with 2 bedrooms up and one massive one downstairs. The 5 piece bath upstairs and the complete four piece bath down stairs have been upgraded. The house is on a quiet street half way between the superstore/shopping area and the park! A perfect location with access to playgrounds, all manner of schools, bus routes, easy exit to the mountains, Sarcee Trail, and the ring road. The south facing backyard is very large and has a lot of room for extra parking and an oversize double garage if wanted in the future.
For sale
C$569,900
7609 N 36th Ave NW, Calgary, AB T3B 1V2
3beds
1,033sqft
Single Family Residence
Built in 1990
3,049 Square Feet Lot
$-- Zestimate®
C$552/sqft
C$-- HOA
What's special
Registered legal suiteBright clean homeMove-in readyNew windows throughoutNew flooringFresh paintSouth facing backyard
- 121 days
- 49
- 5
Zillow last checked:
Listing updated:
Listed by:
Richard Zywotkiewicz, Associate,
First Place Realty
Source: courtesy of Pillar9 System,MLS®#: A2320181 Originating MLS®#: Calgary
Originating MLS®#: CalgaryFacts & features
Interior
Bedrooms & bathrooms
- Bedrooms: 3
- Bathrooms: 2
- Full bathrooms: 2
Bedroom
- Level: Main
- Dimensions: 14`0" x 7`7"
Other
- Level: Main
- Dimensions: 16`2" x 9`10"
Bedroom
- Level: Basement
- Dimensions: 14`10" x 10`2"
Other
- Level: Main
- Dimensions: 9`7" x 5`0"
Other
- Level: Basement
- Dimensions: 8`6" x 4`11"
Dining room
- Level: Main
- Dimensions: 13`0" x 6`7"
Kitchen
- Level: Main
- Dimensions: 12`2" x 9`5"
Kitchen
- Level: Basement
- Dimensions: 13`2" x 9`7"
Laundry
- Level: Basement
- Dimensions: 7`8" x 6`2"
Living room
- Level: Main
- Dimensions: 20`4" x 16`3"
Living room
- Level: Basement
- Dimensions: 23`0" x 14`10"
Heating
- Mid Efficiency, Forced Air, Natural Gas
Cooling
- None
Appliances
- Included: Dishwasher, Range Hood, Refrigerator, Stove(s), Washer/Dryer
- Laundry: Common Area, In Basement
Features
- Double Vanity, Laminate Counters, No Animal Home, No Smoking Home, Recessed Lighting, Separate Entrance
- Basement: Full
- Has fireplace: No
Interior area
- Total interior livable area: 1,033 sqft
- Finished area above ground: 1,033
- Finished area below ground: 1,020
Property
Parking
- Total spaces: 2
- Parking features: Off Street, Parking Pad, Stall
- Has uncovered spaces: Yes
Features
- Levels: One
- Stories: 1
- Entry location: Ground
- Patio & porch: None
- Exterior features: Private Yard
- Fencing: Fenced
- Frontage length: 7.60M 24`11"
Lot
- Size: 3,049 Square Feet
- Features: Back Lane, Back Yard, Front Yard, Low Maintenance Landscape, Private, See Remarks
Details
- Parcel number: 112197474
- Zoning: R-C2
Construction
Type & style
- Home type: SingleFamily
- Architectural style: Bungalow
- Property subtype: Single Family Residence
Materials
- Vinyl Siding, Wood Frame
- Foundation: Concrete Perimeter
- Roof: Asphalt Shingle
Condition
- New construction: No
- Year built: 1990
Community & HOA
Community
- Features: Park, Playground, Sidewalks, Street Lights
- Subdivision: Bowness
HOA
- Has HOA: No
Location
- Region: Calgary
Financial & listing details
- Price per square foot: C$552/sqft
- Date on market: 6/13/2026
- Inclusions: Shed
Price history
Price history is unavailable.
Public tax history
Tax history is unavailable.
Climate risks
Neighborhood: Bowness
Nearby schools
GreatSchools rating
No schools nearby
We couldn't find any schools near this home.
Similar homes
- C$575,0005 bd2 ba977 sqft1152 S Ranchlands Blvd NW, Calgary, AB T3G 1G5For Sale
 MLS ID #A2349606, Ted Greenhough, Associate Broker, Re/Max Realty Professionals. courtesy of Pillar9 System
 - C$474,9005 bd2 ba1k sqft7409 N 37th Ave NW, Calgary, AB T3B 1W8For Sale
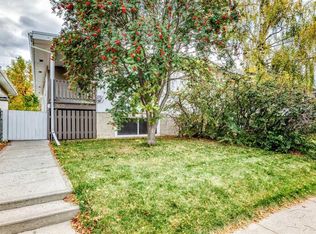 MLS ID #A2349302, Kathryn Bogala, Associate, Century 21 Bravo Realty. courtesy of Pillar9 System
 - C$539,0003 bd4 ba1.2k sqft66 W Arbour Wood Mews NW, Calgary, AB T3G 4B6For Sale
 MLS ID #A2342879, Sheetal Cheema, Associate, Lpt Realty. courtesy of Pillar9 System
 - C$598,0004 bd4 ba1.4k sqft148 W Arbour Wood Mews NW, Calgary, AB T3G 4B5For Sale
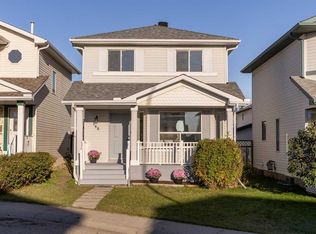 MLS ID #A2345842, Sylvia Castonguay, Associate, Cir Realty. courtesy of Pillar9 System
