Welcome to this beautifully renovated detached home in the desirable community of Castleridge! Upgraded from top to bottom, this move-in-ready home offers four bedrooms, three full bathrooms and exceptional flexibility for families, first-time buyers or investors. The main living area features three generously sized bedrooms, two fully renovated bathrooms, convenient laundry, a pantry and a bright open-concept kitchen with modern cabinetry, quartz countertops and stainless steel appliances. Updates include brand-new flooring, fresh paint, new lighting fixtures and modern finishes throughout. The fully finished basement has a separate entrance, separate laundry, a brand-new kitchen with new appliances, new flooring and a spacious bedroom with a private three-piece ensuite—perfect for extended family, guests or potential rental income. Major exterior improvements include a replaced roof, new siding, refreshed exterior, new gutters and an oversized detached double garage with a new garage door and additional parking. Enjoy the fenced yard and large deck, all conveniently located near schools, parks, playgrounds, shopping, transit and major roadways. Every detail of this home has been thoughtfully upgraded—book your private showing today!
New construction
C$554,999
20 S Castlegrove Way NE, Calgary, AB T3J 1T7
4beds
1,224sqft
Single Family Residence
Built in 1981
4,356 Square Feet Lot
$-- Zestimate®
C$453/sqft
C$-- HOA
What's special
Four bedroomsThree generously sized bedroomsTwo fully renovated bathroomsConvenient laundryBright open-concept kitchenModern cabinetryQuartz countertops
- 49 days
- 37
- 2
Zillow last checked:
Listing updated:
Listed by:
Sandeep Sidhu, Associate,
Lpt Realty,
Kulwinder Gill, Associate,
Lpt Realty
Source: courtesy of Pillar9 System,MLS®#: A2339339 Originating MLS®#: Calgary
Originating MLS®#: CalgaryFacts & features
Interior
Bedrooms & bathrooms
- Bedrooms: 4
- Bathrooms: 3
- Full bathrooms: 3
Bedroom
- Level: Main
- Dimensions: 15`2" x 9`5"
Bedroom
- Level: Main
- Dimensions: 11`7" x 12`0"
Other
- Level: Main
- Dimensions: 17`4" x 10`1"
Bedroom
- Level: Basement
- Dimensions: 10`1" x 9`5"
Other
- Level: Main
- Dimensions: 7`7" x 3`11"
Other
- Level: Main
- Dimensions: 11`7" x 5`0"
Other
- Level: Basement
- Dimensions: 8`6" x 8`3"
Dining room
- Level: Main
- Dimensions: 11`9" x 6`9"
Family room
- Level: Basement
- Dimensions: 12`6" x 9`5"
Other
- Level: Basement
- Dimensions: 10`1" x 5`3"
Kitchen
- Level: Main
- Dimensions: 13`7" x 12`2"
Kitchen
- Level: Basement
- Dimensions: 9`7" x 7`8"
Living room
- Level: Main
- Dimensions: 14`9" x 12`5"
Heating
- Central, Forced Air
Cooling
- None
Appliances
- Included: Dishwasher, Electric Stove, Microwave, Range Hood, Refrigerator, Washer/Dryer
- Laundry: In Unit
Features
- No Animal Home, No Smoking Home, Open Floorplan, Pantry, Quartz Counters, Separate Entrance
- Flooring: Ceramic Tile
- Basement: Full
- Has fireplace: No
Interior area
- Total interior livable area: 1,224 sqft
Property
Parking
- Total spaces: 4
- Parking features: Double Garage Detached
- Garage spaces: 2
Features
- Levels: 3 Level Split
- Stories: 1
- Patio & porch: Front Porch
- Exterior features: Other, Private Yard
- Fencing: Fenced
- Frontage length: 12.24M 40`2"
Lot
- Size: 4,356 Square Feet
- Features: Private
Details
- Parcel number: 112296852
- Zoning: R-CG
Construction
Type & style
- Home type: SingleFamily
- Property subtype: Single Family Residence
Materials
- Vinyl Siding, Wood Frame
- Foundation: Concrete Perimeter
- Roof: Asphalt Shingle
Condition
- New construction: Yes
- Year built: 1981
Community & HOA
Community
- Features: Park, Playground, Street Lights
- Subdivision: Castleridge
HOA
- Has HOA: No
Location
- Region: Calgary
Financial & listing details
- Price per square foot: C$453/sqft
- Date on market: 8/21/2026
- Inclusions: N/A
Price history
Price history is unavailable.
Public tax history
Tax history is unavailable.
Climate risks
Neighborhood: Castleridge
Nearby schools
GreatSchools rating
No schools nearby
We couldn't find any schools near this home.

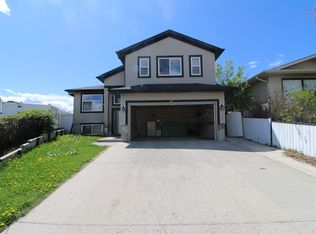


Similar homes
- C$599,9005 bd4 ba1.2k sqft171 NW Castlebrook Rise NE, Calgary, AB T3J 1Y3For Sale
 MLS ID #A2347379, Gurjit Birring, Associate, Pro Broker. courtesy of Pillar9 System
 - C$499,9994 bd3 ba1.1k sqft120 S Whitefield Dr NE, Calgary, AB T1Y 5X2For Sale
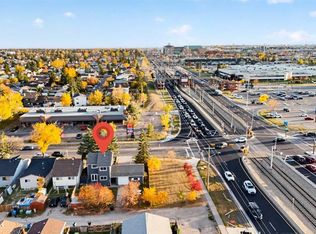 MLS ID #A2351405, Gs Mann, Associate, Remax Innovations. courtesy of Pillar9 System
 - C$595,0005 bd2 ba1k sqft124 S Castlebrook Rd NE, Calgary, AB T3J 1R1For Sale
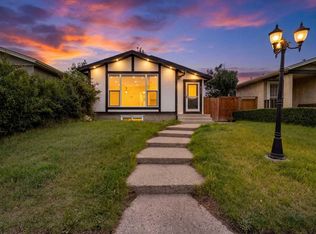 MLS ID #A2345723, Megha Jagga, Associate, Brilliant Realty. courtesy of Pillar9 System
 - C$559,9005 bd3 ba1.1k sqft139 W Whitlock Close NE, Calgary, AB T1Y 4X2For Sale
 MLS ID #A2339448, Manraj Samra, Associate, Royal Lepage Metro. courtesy of Pillar9 System
