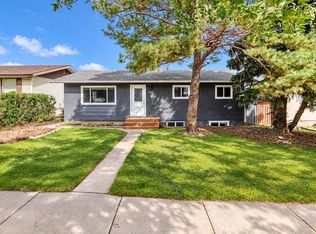
Welcome to this beautifully maintained, upgraded bungalow in Marlborough! The bright main floor features open-concept living and dining spaces flowing into a trendy kitchen equipped with updated appliances, alongside three comfortable bedrooms, a full washroom, and dedicated main-floor laundry. The fully finished basement adds incredible versatility with two additional spacious bedrooms, a full bathroom, a large rec room, a wet bar/kitchenette setup, and its own separate laundry. Completing the property is a massive, fully fenced landscaped backyard and an oversized double detached garage. Vacant, immaculate, and ready for quick possession—schedule your private viewing today and bring your best offer! Perfect for families, commuters, or investors, this location offers exceptional convenience just steps from top-rated schools, local playgrounds, medical services, and popular retail at Marlborough Mall, Walmart, and Canadian Tire, with seamless transit access via the Marlborough LRT Station (Blue Line), direct BRT routes, and quick connection to 16th Avenue and Barlow Trail. "HUGE PRICE REDUCTION" GARAGE FLOOR WILL BE COMPLETED BEFORE POSSESSION...
For sale
C$588,888
731 S Maryvale Way NE, Calgary, AB T2A 2V8
5beds
1,088sqft
Single Family Residence
Built in 1971
4,791 Square Feet Lot
$-- Zestimate®
C$541/sqft
C$-- HOA
What's special
Bright main floorThree comfortable bedroomsFull washroomDedicated main-floor laundryFully finished basementTwo additional spacious bedroomsLarge rec room
- 45 days
- 19
- 0
Zillow last checked:
Listing updated:
Listed by:
Shaukat Hayat, Associate,
Remax Innovations,
Sana Jahangir, Associate,
Remax Innovations
Source: courtesy of Pillar9 System,MLS®#: A2334688 Originating MLS®#: Calgary
Originating MLS®#: CalgaryFacts & features
Interior
Bedrooms & bathrooms
- Bedrooms: 5
- Bathrooms: 2
- Full bathrooms: 2
Bedroom
- Level: Main
- Dimensions: 9`4" x 9`1"
Bedroom
- Level: Main
- Dimensions: 12`7" x 9`1"
Other
- Level: Main
- Dimensions: 12`7" x 11`2"
Bedroom
- Level: Basement
- Dimensions: 14`10" x 9`6"
Bedroom
- Level: Basement
- Dimensions: 9`0" x 9`6"
Other
- Level: Main
- Dimensions: 8`6" x 5`1"
Other
- Level: Basement
- Dimensions: 7`11" x 5`1"
Dining room
- Level: Main
- Dimensions: 9`3" x 9`6"
Other
- Level: Basement
- Dimensions: 5`11" x 3`1"
Game room
- Level: Basement
- Dimensions: 17`2" x 20`3"
Kitchen
- Level: Main
- Dimensions: 12`9" x 12`10"
Kitchen
- Level: Basement
- Dimensions: 3`4" x 8`1"
Laundry
- Level: Basement
- Dimensions: 13`3" x 9`11"
Living room
- Level: Main
- Dimensions: 12`7" x 18`6"
Heating
- Forced Air
Cooling
- None
Appliances
- Included: Dishwasher, Dryer, Electric Stove, Garage Control(s), Microwave Hood Fan, Refrigerator, Washer
- Laundry: In Basement
Features
- Breakfast Bar, Granite Counters, No Animal Home, No Smoking Home, Pantry, Separate Entrance
- Flooring: Ceramic Tile, Laminate
- Basement: Full
- Has fireplace: No
Interior area
- Total interior livable area: 1,088 sqft
- Finished area above ground: 1,088
- Finished area below ground: 908
Video & virtual tour
Property
Parking
- Total spaces: 2
- Parking features: Double Garage Detached
- Garage spaces: 2
Features
- Levels: One
- Stories: 1
- Patio & porch: None
- Exterior features: Garden, Playground, Private Entrance, Private Yard
- Fencing: Fenced
- Frontage length: 15.23M 50`0"
Lot
- Size: 4,791 Square Feet
- Features: Garden, Landscaped, Rectangular Lot, Street Lighting
Details
- Parcel number: 112012410
- Zoning: R-CG
Construction
Type & style
- Home type: SingleFamily
- Architectural style: Bungalow
- Property subtype: Single Family Residence
Materials
- Stucco, Wood Frame
- Foundation: Concrete Perimeter
- Roof: Asphalt Shingle
Condition
- New construction: No
- Year built: 1971
Community & HOA
Community
- Features: Park, Playground, Sidewalks, Street Lights
- Subdivision: Marlborough
HOA
- Has HOA: No
Location
- Region: Calgary
Financial & listing details
- Price per square foot: C$541/sqft
- Date on market: 8/20/2026
- Inclusions: None
Price history
Price history is unavailable.
Public tax history
Tax history is unavailable.
Climate risks
Neighborhood: Malborough
Nearby schools
GreatSchools rating
No schools nearby
We couldn't find any schools near this home.



Similar homes
- C$599,9005 bd3 ba1.1k sqft4140 S Maryvale Dr NE, Calgary, AB T2A 2T1For Sale
 MLS ID #A2318708, Amrinder Parmar, Associate, Urban-Realty.Ca. courtesy of Pillar9 System
 - C$595,0005 bd3 ba1k sqft4912 SE Rundlehorn Dr NE, Calgary, AB T1Y 1B9For Sale
 MLS ID #A2345670, Chuck Nguyen, Associate, Royal Lepage Mission Real Estate. courtesy of Pillar9 System
 - C$589,9005 bd2 ba1k sqft99 W Dovercliffe Way SE, Calgary, AB T2B 1W6For Sale
 MLS ID #A2347998, Julie Vesuwalla, Associate Broker, Century 21 Bamber Realty Ltd.. courtesy of Pillar9 System
 - C$629,0006 bd2 ba1k sqft4666 Marbank Dr S, Calgary, AB T2A 3J6For Sale
 MLS ID #A2340731, Sammy Gebreyesus, Associate, Century 21 Bravo Realty. courtesy of Pillar9 System
