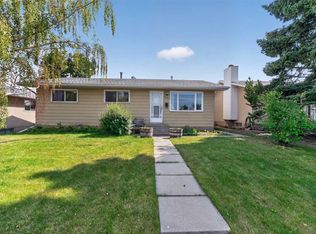
CALLING ALL INVESTORS, HANDY FOLKS, and those with VISION! This half duplex bungalow is a FIXER UPPER...and priced to reflect it! Located in a fantastic spot, just steps from the park, playground, and school (morning drop-off just got a whole lot easier). BACK LANE access too! The main floor offers TWO bedrooms and a layout that's just waiting for your updates. Yes, it needs work...paint, flooring, the home is in need of some love (it has not been damaged)...but GOOD BONES are here! Downstairs you'll find a THIRD bedroom, plus a laundry/mechanical/half bath area. You'll also find and a nice sized REC ROOM for game/movie night. Out back, a private, fully fenced yard with a beautiful mature shade tree, storage shed, and room for the fire pit nights. This is the one for the buyer who sees potential. Bring your tool belt and your imagination! Come check it out!
For sale
C$349,900
933 E Marcombe Dr NE, Calgary, AB T2A 3H2
2beds
782sqft
Semi Detached (Half Duplex)
Built in 1973
-- sqft lot
$-- Zestimate®
C$447/sqft
C$-- HOA
What's special
Back lane accessPrivate fully fenced yardBeautiful mature shade treeStorage shed
- 95 days
- 6
- 0
Zillow last checked:
Listing updated:
Listed by:
Brydon Foote, Associate,
Re/Max First
Source: courtesy of Pillar9 System,MLS®#: A2327804 Originating MLS®#: Calgary
Originating MLS®#: CalgaryFacts & features
Interior
Bedrooms & bathrooms
- Bedrooms: 2
- Bathrooms: 2
- Full bathrooms: 1
- 1/2 bathrooms: 1
Other
- Level: Main
- Dimensions: 10`8" x 10`3"
Bedroom
- Level: Main
- Dimensions: 8`3" x 10`11"
Other
- Level: Main
Other
- Level: Basement
Den
- Level: Basement
- Dimensions: 18`2" x 10`0"
Dining room
- Level: Main
- Dimensions: 8`8" x 5`11"
Game room
- Level: Basement
- Dimensions: 18`1" x 13`4"
Kitchen
- Level: Main
- Dimensions: 8`8" x 12`4"
Living room
- Level: Main
- Dimensions: 12`8" x 14`7"
Heating
- Forced Air, Natural Gas
Cooling
- None
Appliances
- Included: Dishwasher, Dryer, Electric Range, Refrigerator, Washer
- Laundry: In Basement
Features
- Ceiling Fan(s), Laminate Counters
- Flooring: Carpet, Ceramic Tile, Hardwood
- Windows: Window Coverings
- Basement: Full
- Has fireplace: No
- Common walls with other units/homes: 1 Common Wall
Interior area
- Total interior livable area: 782.67 sqft
- Finished area above ground: 782
Property
Parking
- Total spaces: 2
- Parking features: Off Street, Parking Pad
- Has uncovered spaces: Yes
Features
- Levels: One
- Stories: 1
- Entry location: Ground
- Patio & porch: Deck
- Exterior features: Private Yard
- Fencing: Fenced
- Frontage length: 10.09M 33`1"
Lot
- Size: 3,484 Square Feet
- Features: Back Lane, Back Yard, Backs on to Park/Green Space
Details
- Parcel number: 112682357
- Zoning: R-CG
Construction
Type & style
- Home type: MultiFamily
- Architectural style: Bungalow
- Property subtype: Semi Detached (Half Duplex)
- Attached to another structure: Yes
Materials
- Stucco, Wood Siding
- Foundation: Concrete Perimeter
- Roof: Asphalt Shingle
Condition
- New construction: No
- Year built: 1973
Community & HOA
Community
- Features: Park, Playground, Sidewalks, Street Lights
- Subdivision: Marlborough
HOA
- Has HOA: No
Location
- Region: Calgary
Financial & listing details
- Price per square foot: C$447/sqft
- Date on market: 7/11/2026
- Inclusions: NA
Price history
Price history is unavailable.
Public tax history
Tax history is unavailable.
Climate risks
Neighborhood: Malborough
Nearby schools
GreatSchools rating
No schools nearby
We couldn't find any schools near this home.


Similar homes
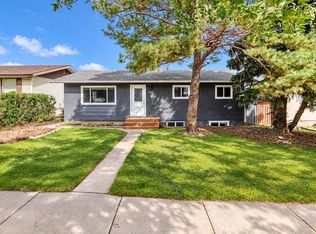
- C$324,9002 bd2 ba812 sqft179 E Pinecliff Close NE, Calgary, AB T1Y 4N4For Sale
 MLS ID #A2341889, Kelly L. Macdonald, Associate, Century 21 Masters. courtesy of Pillar9 System
 - C$398,0004 bd2 ba979 sqft203 W Penbrooke Close SE, Calgary, AB T2A 3N9For Sale
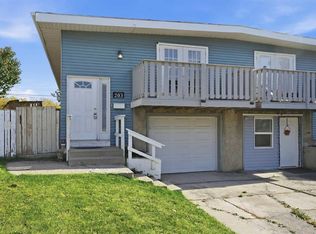 MLS ID #A2351131, Regina Moje, Associate, Cir Realty. courtesy of Pillar9 System
 - C$399,9993 bd2 ba1k sqft40 E Fonda Cres SE, Calgary, AB T2A 5S6For Sale
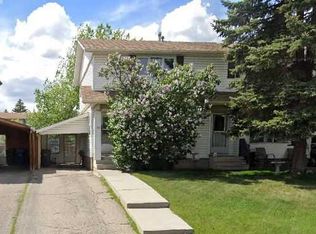 MLS ID #A2343307, Teresa Macneill, Associate, Real Estate Professionals Inc.. courtesy of Pillar9 System
 - C$398,0004 bd2 ba907 sqft3531 E 42nd St NE, Calgary, AB T1Y 4S5For Sale
 MLS ID #A2340557, Janelle Santarina, Associate, Comox Realty. courtesy of Pillar9 System
