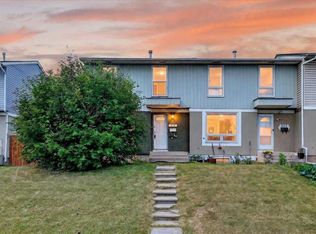
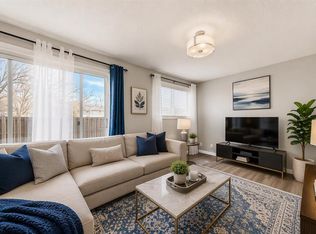
Rare end-unit townhome with no condo fees and a very large sunny south-facing yard! This spacious four bedroom home offers the feel of a single family home with plenty of room for a growing family. The main floor features a white kitchen with ample space for cooking and for eating. A 4th bedroom, plus a 2 piece bathroom complete the area. The comfortable family room, filled with natural light, has American black walnut hardwood flooring and a beautiful gas fireplace, a perfect area for relaxing or entertaining. It has “dual opening” new patio doors to the sunny south-facing yard (gas outlet included). Upstairs, there are three bedrooms (one with walk-in closet), plus a full 4 piece bathroom. The finished basement adds flexible space for a recreation room, gym, or playroom. It features a floating floor. Alarm system included. With newer windows throughout, new roof in 2022, new hot water tank 2022, plus furnace is 15 years old and the sunny generous grassy yard/garden area, this home is a standout opportunity to put your renovations in to make it such a perfect home! Location Location ! 1/4 block to Memorial Drive transit, minutes to 52 Street and also downtown!
For sale
C$325,000
5631 N 1st Ave SE, Calgary, AB T2A 5Z6
4beds
1,164sqft
Townhouse
Built in 1977
3,049 Square Feet Lot
$-- Zestimate®
C$279/sqft
C$-- HOA
What's special
Spacious four bedroom homeBeautiful gas fireplaceGas outlet includedNewer windows throughout
- 1 day
- 26
- 2
Zillow last checked:
Listing updated:
Listed by:
Joy Peacock, Associate,
Exp Realty,
Deesh Sadiaora, Associate,
Exp Realty
Source: courtesy of Pillar9 System,MLS®#: A2349713 Originating MLS®#: Calgary
Originating MLS®#: CalgaryFacts & features
Interior
Bedrooms & bathrooms
- Bedrooms: 4
- Bathrooms: 2
- Full bathrooms: 1
- 1/2 bathrooms: 1
Other
- Level: Second
- Dimensions: 10`8" x 13`9"
Bedroom
- Level: Second
- Dimensions: 10`5" x 8`4"
Bedroom
- Level: Second
- Dimensions: 10`4" x 7`5"
Bedroom
- Level: Main
- Dimensions: 9`4" x 8`4"
Other
- Level: Main
- Dimensions: 5`3" x 4`8"
Other
- Level: Second
- Dimensions: 4`11" x 8`2"
Foyer
- Level: Main
- Dimensions: 4`5" x 3`9"
Game room
- Level: Lower
- Dimensions: 15`5" x 15`5"
Kitchen
- Level: Main
- Dimensions: 16`5" x 18`5"
Laundry
- Level: Lower
- Dimensions: 3`8" x 7`6"
Living room
- Level: Main
- Dimensions: 10`7" x 16`6"
Other
- Level: Lower
- Dimensions: 6`4" x 4`6"
Storage
- Level: Lower
- Dimensions: 10`2" x 15`8"
Heating
- Forced Air
Cooling
- None
Appliances
- Included: Dryer, Range, Range Hood, Refrigerator, Washer
- Laundry: In Basement
Features
- No Animal Home, No Smoking Home, See Remarks
- Flooring: Hardwood
- Basement: Full
- Number of fireplaces: 1
- Fireplace features: Gas
- Common walls with other units/homes: 1 Common Wall
Interior area
- Total interior livable area: 1,164 sqft
- Finished area above ground: 1,164
- Finished area below ground: 448
Property
Parking
- Total spaces: 2
- Parking features: Off Street
Features
- Levels: Two,2 Storey
- Stories: 1
- Patio & porch: Other
- Exterior features: Other
- Fencing: Fenced
- Frontage length: 3.63M 11`11"
Lot
- Size: 3,049 Square Feet
- Features: Back Lane, Back Yard, Landscaped, Lawn, See Remarks
Details
- Parcel number: 112718986
- Zoning: M-C1 d75
Construction
Type & style
- Home type: Townhouse
- Property subtype: Townhouse
Materials
- Wood Frame
- Foundation: Concrete Perimeter
- Roof: Asphalt Shingle
Condition
- New construction: No
- Year built: 1977
Community & HOA
Community
- Features: Other
- Subdivision: Penbrooke Meadows
HOA
- Has HOA: No
Location
- Region: Calgary
Financial & listing details
- Price per square foot: C$279/sqft
- Date on market: 10/2/2026
- Inclusions: Alarm System Owned
Price history
Price history is unavailable.
Public tax history
Tax history is unavailable.
Climate risks
Neighborhood: Penbrooke Meadows
Nearby schools
GreatSchools rating
No schools nearby
We couldn't find any schools near this home.

Similar homes
- C$365,0004 bd2 ba1.1k sqft5603 N 1st Ave SE, Calgary, AB T2A 5Z6For Sale
 MLS ID #A2339497, Leslie Kiss, Associate, Royal Lepage Blue Sky. courtesy of Pillar9 System
 - C$290,0003 bd2 ba1k sqft5520 W 1st Ave SE #57, Calgary, AB T2A 5Z7For Sale
 MLS ID #A2343516, Gladys Imoukhuede, Associate, Cir Realty. courtesy of Pillar9 System
 - C$330,0003 bd3 ba1.1k sqft58 Country Hills Vlg NW, Calgary, AB T3K 4S8For Sale
 MLS ID #A2348551, Kathy Thirsk, Associate, Re/Max First. courtesy of Pillar9 System
 - C$319,9003 bd2 ba793 sqft189 S Deerfield Ter SE, Calgary, AB T2J 6V2For Sale
 MLS ID #A2349392, Jordan Huntrods, Associate, Maxwell Devonshire Realty. courtesy of Pillar9 System
