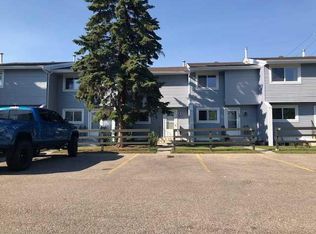
SIGNIFICANT PRICE IMPROVEMENT - EXCEPTIONAL VALUE! Introducing an affordable 2-storey townhouse located in the heart of Marlborough Park in a prime location with no neighbours behind you! This complex/unit features recent updates including vinyl siding & windows, roofing/shingles and a recently repaved parking lot which is always well maintained! This spacious three-bedroom home offers an impressive 1,627 sq. ft. of living space across all three levels, real hard wood on the main floor, tiled kitchen and laundry room, then laminated flooring above. It features a spacious living room with large patio doors leading to a large private deck that opens to a private backyard patio that connects to a large shared green space—ideal for relaxing or entertaining with no obstructions behind you. The kitchen which has newer appliances and the dining area are conveniently located at the front with natural light through the large dining room window. The upper level boasts a large master bedroom over-looking the front plush grass & treed yard, plus the two additional bedrooms face the rear yard and a 4pc full bath. The fully developed basement includes a large laundry room area, office/den/former music sound room and recreation room for the kids with storage throughout! Included are two assigned parking stalls conveniently located directly out front. Located just a short walk from a small shopping centre, schools, parks, restaurants, gyms. Transit is a breeze with quick access to the LRT, and for those commuting by vehicle, you are just one street light away from 16 Avenue & Stoney Trail. Marlborough Park is a Mature NE Calgary community offering all levels of schools and services. Whether you're a first-time homeowner, have a growing family, or are looking for an investment opportunity, this townhouse is worth checking out! Book your showing today.
For sale
C$259,900
195 N Manora Pl NE #3, Calgary, AB T2A 5J8
3beds
1,121sqft
Townhouse
Built in 1976
-- sqft lot
$-- Zestimate®
C$232/sqft
C$447/mo HOA
What's special
Spacious three-bedroom homeLaminated flooring aboveLarge private deckPrivate backyard patioLarge shared green spaceFully developed basementLarge laundry room area
- 105 days
- 26
- 1
Zillow last checked:
Listing updated:
Listed by:
Cameron Deluca, Associate,
Maxwell Capital Realty
Source: courtesy of Pillar9 System,MLS®#: A2325945 Originating MLS®#: Calgary
Originating MLS®#: CalgaryFacts & features
Interior
Bedrooms & bathrooms
- Bedrooms: 3
- Bathrooms: 1
- Full bathrooms: 1
Other
- Level: Upper
- Dimensions: 13`10" x 11`8"
Bedroom
- Level: Upper
- Dimensions: 11`8" x 8`11"
Bedroom
- Level: Upper
- Dimensions: 14`0" x 8`0"
Other
- Level: Upper
- Dimensions: 8`0" x 4`11"
Other
- Level: Main
- Dimensions: 17`7" x 9`8"
Dining room
- Level: Main
- Dimensions: 10`8" x 8`4"
Foyer
- Level: Main
- Dimensions: 6`4" x 3`5"
Game room
- Level: Lower
- Dimensions: 16`9" x 10`2"
Kitchen
- Level: Main
- Dimensions: 8`2" x 7`1"
Laundry
- Level: Lower
- Dimensions: 8`3" x 6`7"
Living room
- Level: Main
- Dimensions: 17`3" x 11`1"
Office
- Level: Lower
- Dimensions: 6`3" x 6`0"
Storage
- Level: Lower
- Dimensions: 8`1" x 6`7"
Heating
- Forced Air, Natural Gas
Cooling
- None
Appliances
- Included: Dishwasher, Electric Stove, Microwave, Range Hood, Refrigerator
- Laundry: In Unit, Lower Level
Features
- Built-in Features
- Flooring: Carpet, Hardwood, Tile
- Windows: Vinyl Windows, Window Coverings
- Basement: Full
- Has fireplace: No
- Common walls with other units/homes: 2+ Common Walls
Interior area
- Total interior livable area: 1,121 sqft
- Finished area above ground: 1,121
- Finished area below ground: 506
Property
Parking
- Total spaces: 2
- Parking features: Additional Parking, Off Street, On Street, Stall, Assigned
- Has uncovered spaces: Yes
Features
- Levels: Two,2 Storey
- Stories: 1
- Patio & porch: Balcony(s), Deck, Patio
- Exterior features: Balcony, Lighting, Private Entrance
- Fencing: Partial
Lot
- Features: Back Yard, Backs on to Park/Green Space, Front Yard, Landscaped, Lawn, Paved, Street Lighting, Treed
Details
- Zoning: M-C1 d100
Construction
Type & style
- Home type: Townhouse
- Property subtype: Townhouse
Materials
- Vinyl Siding, Wood Frame
- Foundation: Concrete Perimeter
- Roof: Asphalt Shingle
Condition
- New construction: No
- Year built: 1976
Community & HOA
Community
- Features: Park, Playground, Sidewalks, Street Lights
- Subdivision: Marlborough Park
HOA
- Has HOA: Yes
- Amenities included: Parking, Trash
- Services included: Common Area Maintenance, Insurance, Parking, Professional Management, Reserve Fund Contributions, Sewer, Water
- HOA fee: C$447 monthly
Location
- Region: Calgary
Financial & listing details
- Price per square foot: C$232/sqft
- Date on market: 7/3/2026
- Inclusions: None
Price history
Price history is unavailable.
Public tax history
Tax history is unavailable.
Climate risks
Neighborhood: Malborough Park
Nearby schools
GreatSchools rating
No schools nearby
We couldn't find any schools near this home.

Similar homes
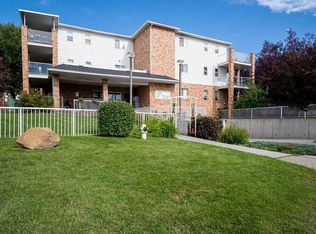
- C$284,9003 bd2 ba947 sqft175 Manora Pl E #33, Calgary, AB T2A 5P7For Sale
 MLS ID #A2335022, Marietta Mendez Leon, Associate, Exp Realty. courtesy of Pillar9 System
 - C$289,9993 bd2 ba1k sqft5520 W 1st Ave SE #57, Calgary, AB T2A 5Z7For Sale
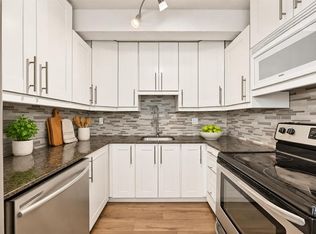 MLS ID #A2351122, Gladys Imoukhuede, Associate, Cir Realty. courtesy of Pillar9 System
 - C$265,0003 bd2 ba1k sqft3029 E Rundleson Rd NE #53, Calgary, AB T1Y 3Z5For Sale
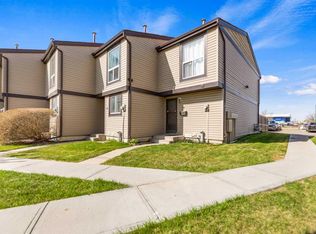 MLS ID #A2340884, David Brown, Associate Broker, Trec The Real Estate Company. courtesy of Pillar9 System
 - C$289,9003 bd2 ba1.1k sqft2727 E Rundleson Rd NE #69, Calgary, AB T1Y 3Z3For Sale
 MLS ID #A2329417, Richard Chau, Associate, Re/Max Realty Professionals. courtesy of Pillar9 System
