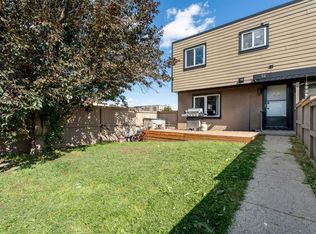
Welcome to 99, 3809 45 Street SW! Freshly updated and ideally located, this inviting 3-bedroom, 1-bathroom home offers a fantastic opportunity in a convenient southwest Calgary location. Step inside to discover fresh new paint, brand new cabinets and luxury vinyl plank flooring, creating a bright, clean and modern feel throughout. The open floor plan provides an easy flow between the main living spaces, making the home feel spacious, comfortable and welcoming. One of the standout features is the outdoor space! Situated on a large corner lot with only one attached neighbour, you’ll enjoy added privacy along with a lovely oversized corner garden area conveniently located beside your parking stall, a wonderful space for anyone who enjoys gardening or spending time outdoors. The location is hard to beat. Enjoy being within walking distance to Co-op, shopping, restaurants and everyday amenities, with Westhills Towne Centre just minutes away, short distance to Mount Royal University, close to local French School and French Daycare. Easy access to transit and major roadways makes getting around the city a breeze. Whether you're a first-time buyer, downsizer or investor, this move-in-ready home combines fresh updates, a functional open layout, three bedrooms, great outdoor space and an incredibly convenient location.
For sale
C$269,900
3809 N 45th St SW #99, Calgary, AB T3E 3H4
3beds
959sqft
Townhouse
Built in 1971
-- sqft lot
$-- Zestimate®
C$281/sqft
C$661/mo HOA
What's special
Freshly updatedFresh new paintBrand new cabinetsLuxury vinyl plank flooringOpen floor planSpacious comfortable and welcomingLarge corner lot
- 46 days
- 41
- 3
Zillow last checked:
Listing updated:
Listed by:
Chantelle Jenkins, Associate,
Re/Max Complete Realty
Source: courtesy of Pillar9 System,MLS®#: A2337234 Originating MLS®#: Calgary
Originating MLS®#: CalgaryFacts & features
Interior
Bedrooms & bathrooms
- Bedrooms: 3
- Bathrooms: 1
- Full bathrooms: 1
Other
- Level: Upper
- Dimensions: 12`8" x 10`4"
Bedroom
- Level: Upper
- Dimensions: 8`8" x 8`7"
Bedroom
- Level: Upper
- Dimensions: 11`7" x 11`11"
Other
- Level: Upper
- Dimensions: 5`4" x 7`0"
Dining room
- Level: Main
- Dimensions: 9`7" x 10`0"
Kitchen
- Level: Main
- Dimensions: 9`0" x 6`1"
Laundry
- Level: Main
- Dimensions: 8`2" x 3`4"
Living room
- Level: Main
- Dimensions: 15`1" x 12`1"
Heating
- Boiler, Natural Gas
Cooling
- None
Appliances
- Included: Dryer, Electric Oven, Range Hood, Refrigerator, Washer
- Laundry: Laundry Room
Features
- No Animal Home, No Smoking Home, Open Floorplan
- Flooring: Tile, Vinyl
- Windows: Window Coverings
- Basement: None
- Has fireplace: No
- Common walls with other units/homes: 1 Common Wall
Interior area
- Total interior livable area: 959.68 sqft
- Finished area above ground: 959
Video & virtual tour
Property
Parking
- Total spaces: 1
- Parking features: Parking Lot, Paved, Plug-In, Stall, Assigned
Features
- Levels: Two,2 Storey
- Stories: 1
- Patio & porch: Patio
- Exterior features: Private Yard
- Fencing: Fenced
Lot
- Features: Corner Lot, Garden, Landscaped
Details
- Zoning: M-C1 d38
Construction
Type & style
- Home type: Townhouse
- Property subtype: Townhouse
Materials
- Stucco, Wood Frame
- Foundation: Concrete Perimeter
- Roof: Asphalt Shingle
Condition
- New construction: No
- Year built: 1971
Community & HOA
Community
- Features: Park, Playground, Sidewalks, Street Lights
- Subdivision: Glenbrook
HOA
- Has HOA: Yes
- Amenities included: None
- Services included: Common Area Maintenance, Heat, Insurance, Parking, Professional Management, Snow Removal, Trash, Water
- HOA fee: C$661 monthly
Location
- Region: Calgary
Financial & listing details
- Price per square foot: C$281/sqft
- Date on market: 8/14/2026
- Inclusions: Reverse Osmosis Water Filter, Drapes
Price history
Price history is unavailable.
Public tax history
Tax history is unavailable.
Climate risks
Neighborhood: Glenbrook
Nearby schools
GreatSchools rating
No schools nearby
We couldn't find any schools near this home.

Similar homes
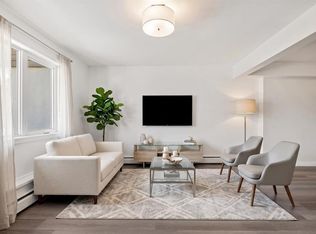
- C$275,0003 bd1 ba936 sqft3809 N 45th St SW #40, Calgary, AB T3E 3H4For Sale
 MLS ID #A2347822, Cristina Emerson, Associate, Exp Realty. courtesy of Pillar9 System
 - C$270,0003 bd1 ba961 sqft3809 N 45th St SW #63, Calgary, AB T3E 3H4For Sale
 MLS ID #A2326877, Kelly Pocock, Associate, Cir Realty. courtesy of Pillar9 System
 - C$249,0003 bd2 ba1k sqft5425 N Pensacola Cres SE #49, Calgary, AB T2A 2G7For Sale
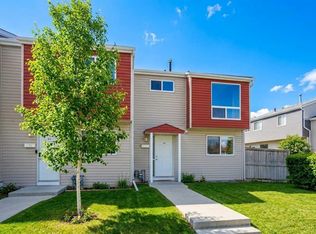 MLS ID #A2336512, Truong Do, Associate, Cir Realty. courtesy of Pillar9 System
 - C$295,0002 bd1 ba922 sqft406 W Blackthorn Rd NE #442, Calgary, AB T2K 1K5For Sale
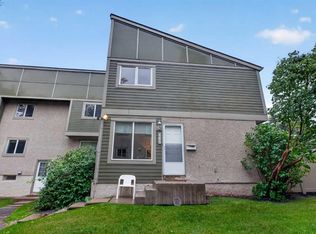 MLS ID #A2348627, Matthew Mai, Associate, Cir Realty. courtesy of Pillar9 System
