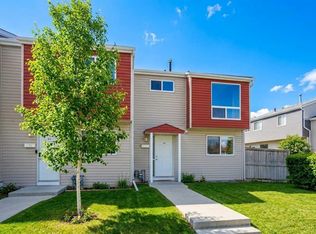
LIKE NEW FROM TOP TO BOTTOM — This fully renovated unit townhouse is truly move-in ready! Every inch of this home has been thoughtfully transformed, from brand new flooring throughout to fresh paint entirely, creating a crisp, modern feel the moment you walk in. The stunning new kitchen is the heart of the home, boasting new stainless steel appliances, elegant quartz countertops, custom new cabinetry, a convenient new pantry, and stylish new lighting all around— a space that's as functional as it is beautiful. Enjoy added privacy with an enclosed upper patio ideal for relaxing or entertaining in any season. This home is filled with natural light and offers a wonderful sense of space and privacy. With 2 generously sized bedrooms and 1 modern bathroom, it's perfect for first-time buyers, downsizers, or investors alike. Complete with 1 parking stall and ample visitor parking, situated in an unbeatable location just steps from Mayfair Medical Complex and Chinook Mall — shopping, dining, and transit all at your doorstep. This is a rare opportunity to own a completely renovated home where every detail has already been taken care of. Don't miss it!
For sale
C$249,000
6919 E Elbow Dr SW #104, Calgary, AB T2V 0E6
2beds
1,102sqft
Townhouse
Built in 1962
-- sqft lot
$-- Zestimate®
C$226/sqft
C$735/mo HOA
What's special
Brand new flooring throughoutFresh paint entirelyStunning new kitchenNew stainless steel appliancesElegant quartz countertopsCustom new cabinetryConvenient new pantry
- 77 days
- 27
- 0
Zillow last checked:
Listing updated:
Listed by:
Diego Orjuela Ramos, Associate,
Cir Realty
Source: courtesy of Pillar9 System,MLS®#: A2332251 Originating MLS®#: Calgary
Originating MLS®#: CalgaryFacts & features
Interior
Bedrooms & bathrooms
- Bedrooms: 2
- Bathrooms: 1
- Full bathrooms: 1
Other
- Level: Second
- Dimensions: 11`7" x 16`8"
Bedroom
- Level: Second
- Dimensions: 10`4" x 11`8"
Other
- Level: Second
- Dimensions: 4`10" x 7`11"
Dining room
- Level: Main
- Dimensions: 10`4" x 8`8"
Foyer
- Level: Main
- Dimensions: 5`11" x 3`8"
Kitchen
- Level: Main
- Dimensions: 10`3" x 7`2"
Living room
- Level: Main
- Dimensions: 11`6" x 19`0"
Heating
- Baseboard, Hot Water
Cooling
- None
Appliances
- Included: Dishwasher, Electric Cooktop, Range Hood, Refrigerator
- Laundry: Common Area, In Hall
Features
- No Animal Home, No Smoking Home, Pantry, Quartz Counters, See Remarks, Separate Entrance, Storage
- Flooring: Carpet, Laminate
- Basement: None
- Has fireplace: No
- Common walls with other units/homes: 2+ Common Walls
Interior area
- Total interior livable area: 1,102 sqft
Video & virtual tour
Property
Parking
- Total spaces: 1
- Parking features: Off Street, Stall, Assigned
Features
- Levels: Two
- Stories: 1
- Patio & porch: Balcony(s), Enclosed, See Remarks
- Exterior features: Other, Private Entrance, Storage
- Fencing: None
Lot
- Features: See Remarks
Details
- Parcel number: 112681778
- Zoning: M-C1
Construction
Type & style
- Home type: Townhouse
- Property subtype: Townhouse
Materials
- Cement Fiber Board, Concrete, Wood Frame, Wood Siding
- Foundation: Concrete Perimeter
- Roof: Tar/Gravel
Condition
- New construction: No
- Year built: 1962
Community & HOA
Community
- Features: Other, Sidewalks
- Subdivision: Kelvin Grove
HOA
- Has HOA: Yes
- Amenities included: Other
- Services included: Common Area Maintenance, Insurance, Professional Management, Reserve Fund Contributions, Sewer, Snow Removal, Trash, Water
- HOA fee: C$735 monthly
Location
- Region: Calgary
Financial & listing details
- Price per square foot: C$226/sqft
- Date on market: 7/25/2026
- Inclusions: None
Price history
Price history is unavailable.
Public tax history
Tax history is unavailable.
Climate risks
Neighborhood: Kelvin Grove
Nearby schools
GreatSchools rating
No schools nearby
We couldn't find any schools near this home.


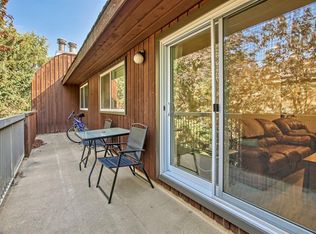
Similar homes
- C$250,0003 bd1 ba1.1k sqft6919 S Elbow Dr SW #113, Calgary, AB T2V 0E6For Sale
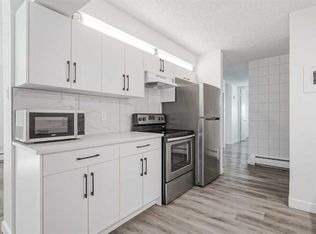 MLS ID #A2336343, Justin Havre, Associate, Exp Realty. courtesy of Pillar9 System
 - C$269,9003 bd1 ba959 sqft3809 N 45th St SW #99, Calgary, AB T3E 3H4For Sale
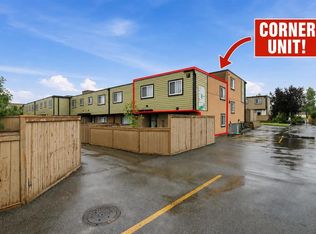 MLS ID #A2349683, Chantelle Jenkins, Associate, Re/Max Complete Realty. courtesy of Pillar9 System
 - C$249,9002 bd1 ba1.1k sqft3800 S Fonda Way SE #7, Calgary, AB T2A 6G8For Sale
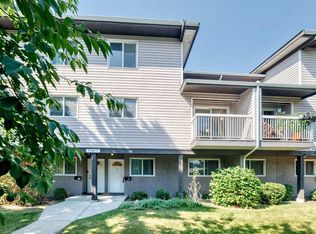 MLS ID #A2332169, Elaine Pippi, Associate, Diamond Realty & Associates Ltd. courtesy of Pillar9 System
 - C$249,0003 bd2 ba1k sqft5425 N Pensacola Cres SE #49, Calgary, AB T2A 2G7For Sale
 MLS ID #A2336512, Truong Do, Associate, Cir Realty. courtesy of Pillar9 System
