Don’t miss this beautifully renovated 2 bedroom condo in the London Tower on Heritage. This spacious unit is one of the most impressive in the building and is sure to stand out. Thoughtfully upgraded throughout, the home features embossed luxury vinyl plank flooring, 9-foot ceilings, fresh light-toned paint, knockdown ceilings, modern baseboards and door trim, and contemporary finishes throughout. The kitchen and bathroom showcase Calacatta-style quartz countertops, with the kitchen featuring a waterfall-edge island, upgraded cabinetry and hardware, modern faucets, and undermount sinks. A contemporary linear mosaic tile backsplash complements the kitchen, while the bathroom features marble-style wall tile and ceramic floor tile. Additional highlights include all stainless steel appliances, newer washer/dryer, built-in walk-in closet cabinetry, a fully custom enclosed den with frosted glass paneling, composite deck tiling on the balcony, and a spacious walk-in laundry room with dedicated storage shelving. This large, and feature packed condo is ideally located within walking distance of numerous amenities. Condo fees include one unassigned underground parking stall, with additional stalls available to lease as desired. Utilities are exceptionally efficient, with the current owner paying an average of approximately $50–$70 per month for water, electricity, and gas combined. This unit is a rare combination of size, upgrades, modern finishes, and an excellent location.
For sale
C$279,900
8710 S Horton Rd SW #1114, Calgary, AB T2V 0P7
2beds
825sqft
Apartment
Built in 2008
-- sqft lot
$-- Zestimate®
C$339/sqft
C$515/mo HOA
What's special
Spacious unitFresh light-toned paintKnockdown ceilingsContemporary finishes throughoutCalacatta-style quartz countertopsWaterfall-edge islandUpgraded cabinetry and hardware
- 19 hours
- 4
- 0
Zillow last checked:
Listing updated:
Listed by:
Aleksandar Djuric, Associate,
Comox Realty
Source: courtesy of Pillar9 System,MLS®#: A2344742 Originating MLS®#: Calgary
Originating MLS®#: CalgaryFacts & features
Interior
Bedrooms & bathrooms
- Bedrooms: 2
- Bathrooms: 1
- Full bathrooms: 1
Other
- Level: Main
- Dimensions: 11`1" x 17`10"
Bedroom
- Level: Main
- Dimensions: 9`5" x 10`0"
Other
- Level: Main
- Dimensions: 6`10" x 8`10"
Dining room
- Level: Main
- Dimensions: 11`5" x 7`9"
Foyer
- Level: Main
- Dimensions: 7`2" x 11`10"
Kitchen
- Level: Main
- Dimensions: 15`5" x 9`2"
Laundry
- Level: Main
- Dimensions: 5`7" x 6`0"
Living room
- Level: Main
- Dimensions: 11`5" x 11`8"
Walk in closet
- Level: Main
- Dimensions: 6`1" x 5`1"
Heating
- Boiler
Cooling
- None
Appliances
- Included: Dishwasher, Electric Stove, Microwave Hood Fan, Refrigerator, Washer/Dryer
- Laundry: In Unit, Laundry Room
Features
- Built-in Features, Closet Organizers, High Ceilings, Kitchen Island, No Smoking Home, Quartz Counters, Walk-In Closet(s)
- Flooring: Tile
- Has fireplace: No
- Common walls with other units/homes: 2+ Common Walls
Interior area
- Total interior livable area: 825 sqft
Video & virtual tour
Property
Parking
- Total spaces: 1
- Parking features: Common, Heated Garage, Unassigned, Underground
Features
- Levels: Single Level Unit
- Stories: 21
- Entry location: Other
- Patio & porch: Balcony(s)
- Exterior features: Balcony, BBQ gas line
Details
- Parcel number: 112433274
- Zoning: C-C2
Construction
Type & style
- Home type: Apartment
- Property subtype: Apartment
- Attached to another structure: Yes
Materials
- Brick, Concrete
Condition
- New construction: No
- Year built: 2008
Community & HOA
Community
- Features: Park, Playground, Sidewalks
- Subdivision: Haysboro
HOA
- Has HOA: Yes
- Amenities included: Community Gardens, Dog Park, Elevator(s), Visitor Parking
- Services included: Amenities of HOA/Condo, Common Area Maintenance, Professional Management, Reserve Fund Contributions, Security, Snow Removal, Trash
- HOA fee: C$515 monthly
Location
- Region: Calgary
Financial & listing details
- Price per square foot: C$339/sqft
- Date on market: 9/12/2026
- Inclusions: Window Coverings
Price history
Price history is unavailable.
Public tax history
Tax history is unavailable.
Climate risks
Neighborhood: Haysboro
Nearby schools
GreatSchools rating
No schools nearby
We couldn't find any schools near this home.
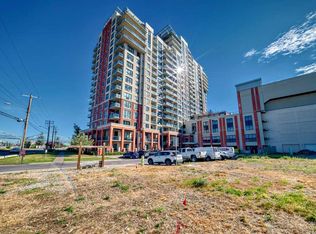
- C$324,9002 bd2 ba975 sqft8710 NE Horton Rd SW #1508, Calgary, AB T2V0P7For Sale
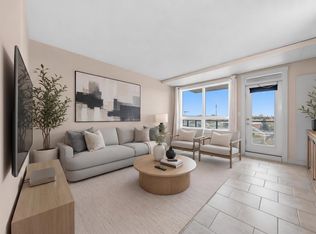
- C$189,9001 bd1 ba490 sqft8710 W Horton Rd SW #515, Calgary, AB T2V0P7For Sale
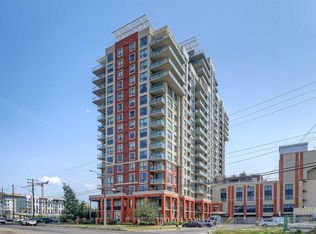
- C$378,8882 bd2 ba1k sqft8710 W Horton Rd SW #1409, Calgary, AB T2V0P7For Sale
- C$449,9002 bd2 ba1.2k sqft8710 S Horton Rd SW #1811, Calgary, AB T2V0P7For Sale

Similar homes
- C$334,8882 bd2 ba970 sqft8880 N Horton Rd SW #1307, Calgary, AB T2V 2W3For Sale
 MLS ID #A2343835, Marlene Saunders, Associate, Trec The Real Estate Company. courtesy of Pillar9 System
 - C$324,9002 bd2 ba975 sqft8710 NE Horton Rd SW #1508, Calgary, AB T2V 0P7For SaleMLS ID #A2341195, Dipenkumar Desai, Associate, Urban-Realty.Ca. courtesy of Pillar9 System
- C$319,9002 bd2 ba972 sqft8710 Horton Rd SW #617, Calgary, AB T2V 0P7For Sale
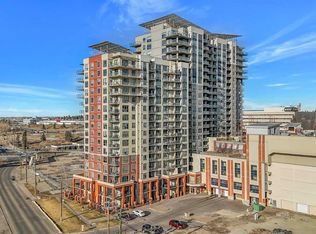 MLS ID #A2321553, Colin Woo, Associate, Real Broker. courtesy of Pillar9 System
 - C$224,9002 bd2 ba861 sqft8948 E Elbow Dr SW #183, Calgary, AB T2V 0H9For Sale
 MLS ID #A2343916, Jamie Newton, Associate, Re/Max First. courtesy of Pillar9 System
