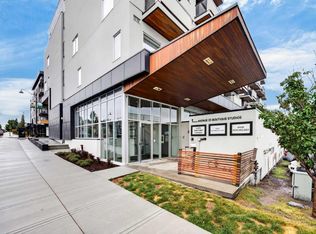
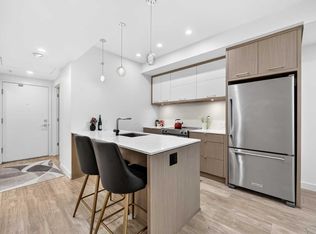
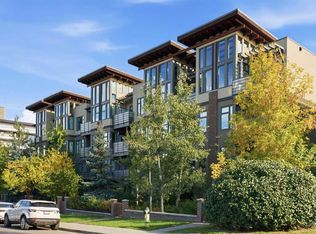
Welcome to Avenue 33 located in the heart of trendy Marda Loop. This 1 bed plus den unit is just one of 36 units in this boutique development. Pride of ownership shines through in this well maintained home. It has been lovingly cared for by its original owner. Did I mention the walk-in closet in the bedroom, and the triple pane windows that create a peaceful retreat from the outside world.. Avenue 33 is one of those buildings where you greet your neighbors in the hall. Primarily owner occupied this property offers the friendly, safe and peaceful location you want to call home. This highly sought after community is affectionately known as one of Calgary's best communities in the City. Beyond your front door, the best of Marda Loop awaits. Stroll to amazing restaurants, charming cafés, unique shops, grocery stores, and the nearby dog park. With convenient transit connections to the city center, getting around is effortless. And when the mountains are calling, your vehicle will be waiting in the comfort of the heated underground garage, ready for your next weekend adventure. A welcoming community, an unbeatable location, and a home that’s been truly loved. Avenue 33 offers the perfect blend of urban convenience, neighborhood charm, and peaceful living in one of Calgary’s most sought-after communities. Come discover why Marda Loop is such a wonderful place to call home!
For sale
C$309,900
3450 W 19th St SW #205, Calgary, AB T2T 6V7
1beds
600sqft
Apartment
Built in 2018
-- sqft lot
$-- Zestimate®
C$517/sqft
C$503/mo HOA
What's special
Heated underground garage
- 12 days
- 8
- 0
Zillow last checked:
Listing updated:
Listed by:
Lesley Hauville, Associate,
Century 21 Bamber Realty Ltd.
Source: courtesy of Pillar9 System,MLS®#: A2354097 Originating MLS®#: Calgary
Facts & features
Interior
Bedrooms & bathrooms
- Bedrooms: 1
- Bathrooms: 1
- Full bathrooms: 1
Bedroom
- Level: Main
- Dimensions: 8`11" x 14`4"
Other
- Level: Main
- Dimensions: 5`1" x 8`6"
Den
- Level: Main
- Dimensions: 7`8" x 6`11"
Dining room
- Level: Main
- Dimensions: 8`1" x 8`5"
Kitchen
- Level: Main
- Dimensions: 10`3" x 10`6"
Heating
- Forced Air, Natural Gas
Cooling
- Central Air
Appliances
- Included: Dishwasher, Electric Range, Microwave, Range Hood, Refrigerator, Washer/Dryer Stacked
- Laundry: In Unit
Features
- Breakfast Bar, High Ceilings, Low Flow Plumbing Fixtures, No Smoking Home, Open Floorplan, Quartz Counters, Recessed Lighting
- Flooring: Ceramic Tile, Laminate
- Windows: Window Coverings
- Has fireplace: No
- Common walls with other units/homes: 2+ Common Walls
Interior area
- Total interior livable area: 600 sqft
Property
Parking
- Total spaces: 1
- Parking features: Heated Garage, Parkade, Underground, Titled
Features
- Levels: Single Level Unit
- Stories: 4
- Entry location: Other
- Patio & porch: Balcony(s)
- Exterior features: Balcony
- Pool features: Community
Details
- Parcel number: 112295271
- Zoning: DC
Construction
Type & style
- Home type: Apartment
- Property subtype: Apartment
- Attached to another structure: Yes
Materials
- Aluminum Siding, Concrete, Stucco
Condition
- New construction: No
- Year built: 2018
Community & HOA
Community
- Features: Park, Playground, Sidewalks, Tennis Court(s)
- Subdivision: South Calgary
HOA
- Has HOA: Yes
- Amenities included: Elevator(s), Secured Parking, Storage, Visitor Parking
- Services included: Common Area Maintenance, Heat, Insurance, Parking, Professional Management, Reserve Fund Contributions, Sewer, Snow Removal, Water
- HOA fee: C$503 monthly
Location
- Region: Calgary
Financial & listing details
- Price per square foot: C$517/sqft
- Date on market: 10/22/2026
- Inclusions: n/a
Price history
Price history is unavailable.
Public tax history
Tax history is unavailable.
Climate risks
Neighborhood: South Calgary
Nearby schools
GreatSchools rating
No schools nearby
We couldn't find any schools near this home.
Similar homes
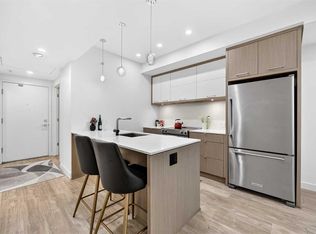
- C$315,0001 bd1 ba611 sqft3450 S 19th St SW #307, Calgary, AB T2T 6V7For Sale
 MLS ID #A2342890, Danielle Reneau, Associate, Century 21 Masters. courtesy of Pillar9 System
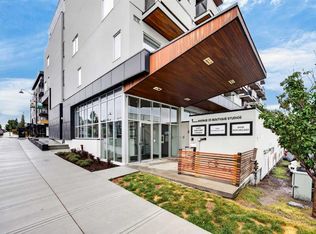
- C$325,0001 bd1 ba609 sqft3450 S 19th St SW #207, Calgary, AB T2T 6V7For Sale
 MLS ID #A2336922, Danielle Reneau, Associate, Century 21 Masters. courtesy of Pillar9 System
- C$309,9002 bd2 ba707 sqft1521 N 26th Ave SW #405, Calgary, AB T2T 1C4For Sale
 MLS ID #A2350379, Jonn Vanbryce, Associate, The Real Estate District. courtesy of Pillar9 System
- C$324,0002 bd2 ba790 sqft1720 W 10th St SW #209, Calgary, AB T2T 3E8For Sale
 MLS ID #A2355211, Clare Pett, Associate, Real Estate Professionals Inc.. courtesy of Pillar9 System
