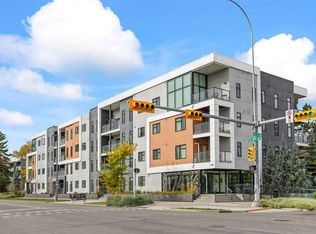
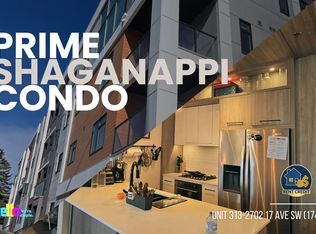
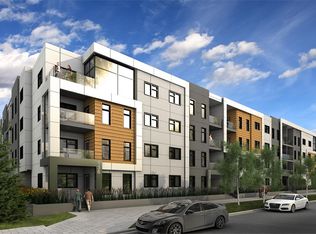
Welcome to 1741! This AIR-CONDITIONED, 2 bed, 2 bath condo features high end finishes throughout! 9-ft ceilings, an open floor plan and wide-plank engineered hardwood flooring are just some of the upgrades in this condo. The gorgeous kitchen features a large island with quartz countertops, beautifully designed modern cabinetry and stainless steel appliances including a GAS cooktop, a convection oven, an upgraded refrigerator and built-in microwave. Two great sized bedrooms located on opposite sides of the condo offer privacy between the two rooms. The primary bedroom features a walk-in closet and a ensuite bathroom finished with a marble-tiled glass enclosed shower. The 2nd bedroom also features a large closet with the 2nd bathroom across the hall also finished in a marble-tiled tub / shower combo. Additional features include a built-in desk nook for those working from home, BBQ with gas line, a heated UNDERGROUND parking stall and a separate storage LOCKER located on the same floor as the unit. Conveniently located 2 blocks from the Shaganappi Point train station, within a couple of minutes drive to 17th Ave restaurants and shops and within walking distance to the Shaganappi Golf course, Nicholls Family Library, Westbrook Mall, grocery stores, recreation centers, playgrounds, and off-leash dog parks, this unit is a must-see! Call to book your private showing today!
For sale
C$375,000
2702 NW 17th Ave SW #208, Calgary, AB T3E 8A5
2beds
821sqft
Apartment
Built in 2016
-- sqft lot
$-- Zestimate®
C$457/sqft
C$564/mo HOA
What's special
High end finishes throughoutOpen floor planWide-plank engineered hardwood flooringGorgeous kitchenModern cabinetryStainless steel appliancesGas cooktop
- 5 days
- 13
- 0
Zillow last checked:
Listing updated:
Listed by:
Tudor Constantinescu, Associate,
Re/Max First
Source: courtesy of Pillar9 System,MLS®#: A2355773 Originating MLS®#: Calgary
Facts & features
Interior
Bedrooms & bathrooms
- Bedrooms: 2
- Bathrooms: 2
- Full bathrooms: 2
Other
- Level: Main
- Dimensions: 9`7" x 11`6"
Bedroom
- Level: Main
- Dimensions: 10`6" x 11`0"
Other
- Level: Main
Other
- Level: Main
Kitchen
- Level: Main
- Dimensions: 13`4" x 9`0"
Living room
- Level: Main
- Dimensions: 14`4" x 16`7"
Walk in closet
- Level: Main
- Dimensions: 5`0" x 5`6"
Heating
- Hot Water, Natural Gas
Cooling
- Central Air
Appliances
- Included: Dishwasher, Gas Cooktop, Microwave, Oven, Range Hood, Refrigerator, Washer/Dryer
- Laundry: In Unit
Features
- Built-in Features, High Ceilings, No Animal Home, No Smoking Home, Quartz Counters
- Flooring: Ceramic Tile, Hardwood
- Windows: Window Coverings
- Has fireplace: No
- Common walls with other units/homes: 2+ Common Walls
Interior area
- Total interior livable area: 821.38 sqft
Property
Parking
- Total spaces: 1
- Parking features: Titled, Underground
Features
- Levels: Single Level Unit
- Stories: 4
- Entry location: Other
- Patio & porch: Balcony(s)
- Exterior features: Balcony, Playground, Storage
- Pool features: Community
Details
- Zoning: MU-1
Construction
Type & style
- Home type: Apartment
- Property subtype: Apartment
- Attached to another structure: Yes
Materials
- Cedar, Stucco, Wood Frame
Condition
- New construction: No
- Year built: 2016
Community & HOA
Community
- Features: Golf, Park, Playground, Sidewalks, Street Lights, Tennis Court(s)
- Subdivision: Shaganappi
HOA
- Has HOA: Yes
- Amenities included: Bicycle Storage, Elevator(s), Parking, Trash, Visitor Parking
- Services included: Common Area Maintenance, Heat, Insurance, Parking, Professional Management, Reserve Fund Contributions, Sewer, Snow Removal, Water
- HOA fee: C$564 monthly
Location
- Region: Calgary
Financial & listing details
- Price per square foot: C$457/sqft
- Date on market: 10/30/2026
- Inclusions: none
Price history
Price history is unavailable.
Public tax history
Tax history is unavailable.
Climate risks
Neighborhood: Shaganappi
Nearby schools
GreatSchools rating
No schools nearby
We couldn't find any schools near this home.
Similar homes
- C$399,9002 bd2 ba1k sqft1800 S 14a St SW #405, Calgary, AB T2T 6K3For Sale
 MLS ID #A2354399, Chase Olsen, Associate, Re/Max First. courtesy of Pillar9 System
- C$385,0002 bd2 ba1k sqft540 34th St NW #103, Calgary, AB T2N 2X7For Sale
 MLS ID #A2346920, Parker Xiong, Associate, Homecare Realty Ltd.. courtesy of Pillar9 System
- C$369,9002 bd2 ba701 sqft323 N 20th Ave SW #208, Calgary, AB T2S 2G5For Sale
 MLS ID #A2336301, Michael Hadnagy, Associate, Re/Max Realty Professionals. courtesy of Pillar9 System
- C$355,0002 bd1 ba732 sqft119 S 19th St NW #209, Calgary, AB T2N 2S7For Sale
 MLS ID #A2348406, Susan Penley, Associate, Re/Max House Of Real Estate. courtesy of Pillar9 System
