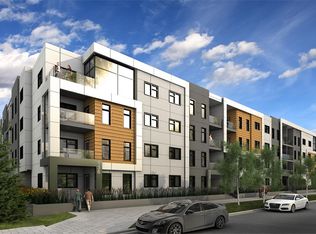
Welcome to this inviting 2-bedroom, 2-bathroom condo in the desirable community of Shaganappi! Featuring a functional layout with two well-sized bedrooms and two full bathrooms, this home offers comfort and convenience for first-time buyers, professionals, or investors. Enjoy your own private balcony, perfect for relaxing outdoors, along with the added convenience of secure underground parking. Ideally located with convenient access to transit, shopping, parks, and the amenities of Calgary, this is a great opportunity to enjoy comfortable urban living in an established inner-city community. Don't miss out on this fantastic opportunity!
For sale
C$349,900
2702 E 17th Ave SW #213, Calgary, AB T3E 8A5
2beds
735sqft
Apartment
Built in 2015
-- sqft lot
$-- Zestimate®
C$476/sqft
C$519/mo HOA
What's special
Functional layoutTwo well-sized bedroomsPrivate balcony
- 19 hours
- 7
- 0
Zillow last checked:
Listing updated:
Listed by:
Cesar Rodriguez Hernandez, Associate,
Kic Realty,
Humberto Pineda Leon, Associate,
Kic Realty
Source: courtesy of Pillar9 System,MLS®#: A2351254 Originating MLS®#: Calgary
Originating MLS®#: CalgaryFacts & features
Interior
Bedrooms & bathrooms
- Bedrooms: 2
- Bathrooms: 2
- Full bathrooms: 2
Bedroom
- Level: Main
- Dimensions: 11`1" x 9`11"
Other
- Level: Main
- Dimensions: 10`8" x 10`1"
Other
- Level: Main
- Dimensions: 8`7" x 4`10"
Other
- Level: Main
- Dimensions: 7`10" x 4`11"
Kitchen
- Level: Main
- Dimensions: 10`3" x 8`3"
Laundry
- Level: Main
- Dimensions: 4`6" x 4`1"
Living room
- Level: Main
- Dimensions: 15`2" x 16`10"
Heating
- Baseboard
Cooling
- None
Appliances
- Included: Dishwasher, Gas Cooktop, Microwave, Oven, Refrigerator, Washer/Dryer
- Laundry: In Unit
Features
- Breakfast Bar, Open Floorplan, Recessed Lighting, Walk-In Closet(s)
- Flooring: Hardwood, Tile
- Windows: Window Coverings
- Has fireplace: No
- Common walls with other units/homes: 2+ Common Walls
Interior area
- Total interior livable area: 735.44 sqft
Video & virtual tour
Property
Parking
- Total spaces: 1
- Parking features: Underground, Titled
Features
- Levels: Single Level Unit
- Stories: 1
- Entry location: Other
- Patio & porch: Balcony(s)
- Exterior features: BBQ gas line
Details
- Parcel number: 112353479
- Zoning: MU-1
Construction
Type & style
- Home type: Apartment
- Property subtype: Apartment
- Attached to another structure: Yes
Materials
- Composite Siding, Wood Frame
Condition
- New construction: No
- Year built: 2015
Community & HOA
Community
- Features: Park, Playground
- Subdivision: Shaganappi
HOA
- Has HOA: Yes
- Amenities included: Bicycle Storage, Elevator(s), Secured Parking, Snow Removal, Storage, Visitor Parking
- Services included: Common Area Maintenance, Heat, Insurance, Maintenance Grounds, Professional Management, Reserve Fund Contributions, Sewer, Snow Removal, Trash, Water
- HOA fee: C$519 monthly
Location
- Region: Calgary
Financial & listing details
- Price per square foot: C$476/sqft
- Date on market: 10/9/2026
- Inclusions: N/A
Price history
Price history is unavailable.
Public tax history
Tax history is unavailable.
Climate risks
Neighborhood: Shaganappi
Nearby schools
GreatSchools rating
No schools nearby
We couldn't find any schools near this home.

Similar homes
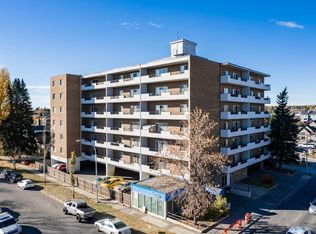
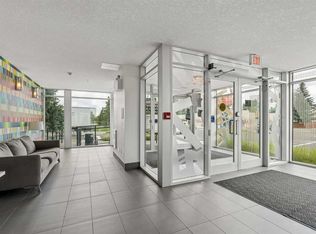
- C$339,0002 bd2 ba779 sqft2702 E 17th Ave SW #209, Calgary, AB T3E 8A5For Sale
 MLS ID #A2331153, Colleen Coughlin, Associate, Real Estate Professionals Inc.. courtesy of Pillar9 System
 - C$359,9002 bd2 ba998 sqft2505 NE 17th Ave SW #708, Calgary, AB T3E 7V3For Sale
 MLS ID #A2348264, Simon Strydhorst, Associate, Re/Max House Of Real Estate. courtesy of Pillar9 System
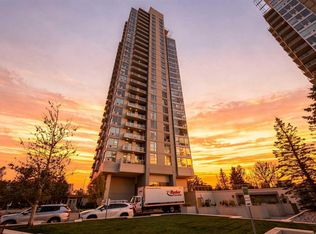
 - C$334,9902 bd2 ba818 sqft77 Spruce Pl SW #1003, Calgary, AB T3C 3X6For Sale
 MLS ID #A2349229, Gurpreet Ghuttora, Associate, Real Broker. courtesy of Pillar9 System
 - C$350,0002 bd3 ba895 sqft2505 NW 17th Ave SW #302, Calgary, AB T3E 7V3For Sale
 MLS ID #A2319071, Holly Bennett, Associate, Exp Realty. courtesy of Pillar9 System
