
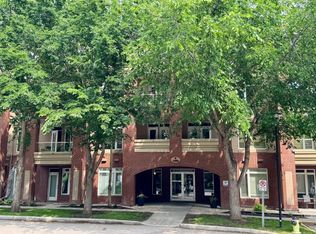
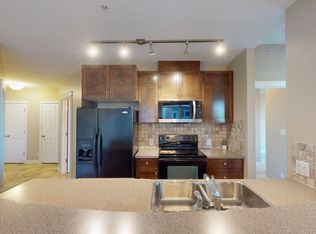
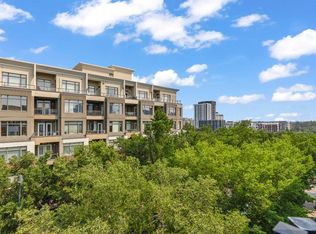
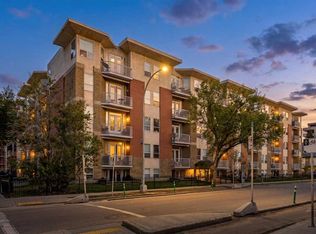
Tucked away in a quiet, well maintained building just steps from Shaganappi Golf Course, this 735 sq. ft. one bedroom plus den offers a great mix of space, privacy, and location. Surrounded by mature trees with no through traffic, the setting feels peaceful and private while still being close to the LRT, shopping, pathways, and everyday amenities. The home has been very well cared for and features 9 foot ceilings, hardwood flooring, newer appliances, and a spacious kitchen with a gas range. The living area features a fireplace and opens onto a large covered balcony overlooking mature trees and the building’s landscaped gazebo area. The balcony also includes a BBQ gas line, making it a great extension of the living space during the warmer months. The bedroom is a great size, and the separate den gives you plenty of flexibility for a home office or additional living space. The unit also includes TWO SIDE BY SIDE TITLED UNDERGROUND PARKING STALLS along with a storage locker. The building is quiet, well maintained, and offers excellent amenities including a fitness area, resident lounge, car wash, bike repair area, woodworking and craft room, bike storage, visitor parking, and beautifully maintained common areas. With Shaganappi Golf Course right outside your door, two titled underground parking stalls, a private covered balcony, great building amenities, and 735 sq. ft. of well designed living space, this is a fantastic place to call home in a quiet and convenient west Calgary location.
For sale
C$288,000
24 S Hemlock Cres SW #3203, Calgary, AB T3C 2Z1
1beds
735sqft
Apartment
Built in 2009
-- sqft lot
$-- Zestimate®
C$392/sqft
C$554/mo HOA
What's special
Quiet well maintained buildingSurrounded by mature treesHardwood flooringNewer appliances
- 1 day
- 5
- 0
Zillow last checked:
Listing updated:
Listed by:
Philip De Fazio, Associate,
The Real Estate District,
Sandy Tang, Associate,
The Real Estate District
Source: courtesy of Pillar9 System,MLS®#: A2347433 Originating MLS®#: Calgary
Originating MLS®#: CalgaryFacts & features
Interior
Bedrooms & bathrooms
- Bedrooms: 1
- Bathrooms: 1
- Full bathrooms: 1
Bedroom
- Level: Main
- Dimensions: 9`9" x 15`7"
Other
- Level: Main
- Dimensions: 9`8" x 12`9"
Den
- Level: Main
- Dimensions: 10`5" x 8`1"
Kitchen
- Level: Main
- Dimensions: 11`5" x 10`11"
Living room
- Level: Main
- Dimensions: 11`5" x 14`9"
Heating
- Baseboard
Cooling
- None
Appliances
- Included: Dishwasher, Gas Range, Microwave Hood Fan, Refrigerator, Washer/Dryer
- Laundry: In Unit
Features
- Ceiling Fan(s), Closet Organizers, Kitchen Island, No Animal Home, No Smoking Home, Soaking Tub
- Flooring: Carpet, Hardwood, Tile
- Windows: Window Coverings
- Number of fireplaces: 1
- Fireplace features: Gas
- Common walls with other units/homes: 2+ Common Walls
Interior area
- Total interior livable area: 735.19 sqft
Property
Parking
- Total spaces: 2
- Parking features: Parkade, Secured, Stall, Titled, Underground
Features
- Levels: Single Level Unit
- Stories: 9
- Entry location: Other
- Patio & porch: Balcony(s)
- Exterior features: BBQ gas line
Details
- Parcel number: 101498665
- Zoning: DC (pre 1P2007)
Construction
Type & style
- Home type: Apartment
- Property subtype: Apartment
- Attached to another structure: Yes
Materials
- Brick, Concrete, Stucco
Condition
- New construction: No
- Year built: 2009
Community & HOA
Community
- Features: Clubhouse, Golf, Park, Playground, Sidewalks, Street Lights, Tennis Court(s)
- Subdivision: Spruce Cliff
HOA
- Has HOA: Yes
- Amenities included: Car Wash Area, Fitness Center, Party Room, Visitor Parking, Workshop Area
- Services included: Amenities of HOA/Condo, Common Area Maintenance, Heat, Professional Management, Reserve Fund Contributions, Snow Removal, Trash, Water
- HOA fee: C$554 monthly
Location
- Region: Calgary
Financial & listing details
- Price per square foot: C$392/sqft
- Date on market: 10/8/2026
- Inclusions: Key FOB
Price history
Price history is unavailable.
Public tax history
Tax history is unavailable.
Climate risks
Neighborhood: Spruce Cliff
Nearby schools
GreatSchools rating
No schools nearby
We couldn't find any schools near this home.
- C$282,0001 bd1 ba702 sqft24 S Hemlock Cres SW #3113, Calgary, AB T3C2Z1For Sale

- C$--1 bd1 ba740 sqft24 Hemlock Cres SW #1307, Calgary, AB T3C2Z1Off Market
- C$459,0003 bd2 ba1.4k sqft24 Hemlock Cres SW #1108, Calgary, AB T3C2Z1For Sale
- C$--1 bd1 ba-- sqft24 Hemlock Cres SW #3306, Calgary, AB T3C2Z1Off Market
Similar homes
- C$249,9001 bd1 ba595 sqft2 S Hemlock Cres SW #311, Calgary, AB T3C 2Z1For Sale
 MLS ID #A2338793, Bruce Lotfi, Associate, Real Estate Professionals Inc.. courtesy of Pillar9 System
 - C$300,0002 bd1 ba684 sqft880 W Centre Ave NE #405, Calgary, AB T2E 9C3For Sale
 MLS ID #A2350184, Alexander Shemetov, Associate, 2% Realty. courtesy of Pillar9 System
 - C$309,0002 bd2 ba893 sqft777 N 3rd Ave SW #412, Calgary, AB T2P 0G8For Sale
 MLS ID #A2347942, Priscilla Vitale, Associate, The Real Estate District. courtesy of Pillar9 System
 - C$275,0002 bd2 ba853 sqft1410 E 2nd St SW #214, Calgary, AB T2R 1R1For Sale
 MLS ID #A2346156, Darren Langille, Associate, Real Broker. courtesy of Pillar9 System
