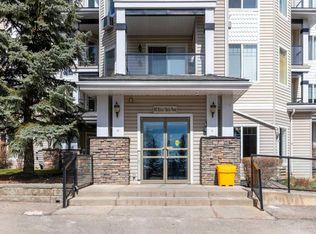
Top floor corner unit with one shared wall, and nobody lives above you. Step inside and you are immediately welcomed by the tall vaulted ceiling. A fresh coat of paint throughout keeps everything bright and move in ready. The open concept combined with the high ceiling gives the whole home a sense of space that the square footage alone does not explain. The kitchen opens right into the living room, so whoever is cooking is still part of the conversation. Maple cabinetry, a tile backsplash, and an eat up bar where someone can pull up a stool and keep you company. Across the room, a stone faced gas fireplace, and a transom window above the main one that keeps the light coming well into the afternoon. The bedrooms sit at opposite ends of the plan, which is ideal for guests or an office you would rather close the door on. The primary has a walk-in closet and its own three piece ensuite. The four piece main bath sits beside the second bedroom. Enjoy summer evenings on the balcony, with a gas line for the barbecue, a storage closet for the things you only need half the year, and room for a table and two chairs. On a clear day you can see the mountains. The unit is complete with in suite laundry and titled underground parking. Owners have access to the Lakes at Rocky Ridge Association facilities, including a fitness centre, games room and theatre. Visitor parking on site. Close to the C-Train and the shops along the Royal Oak corridor. Top floor, top of the list. Book your showing today.
For sale
C$329,900
369 E Rocky Vista Park NW #422, Calgary, AB T3G 5K7
2beds
833sqft
Apartment
Built in 2004
-- sqft lot
$-- Zestimate®
C$396/sqft
C$499/mo HOA
What's special
Top floor corner unitTall vaulted ceilingOpen conceptMaple cabinetryTile backsplashEat up barStone faced gas fireplace
- 15 days |
- 8 |
- 0 |
Zillow last checked:
Listing updated:
Listed by:
Ashley Mckay, Associate,
Re/Max First,
Champagne Taylor, Associate,
Re/Max First
Source: courtesy of Pillar9 System,MLS®#: A2335915 Originating MLS®#: Calgary
Originating MLS®#: CalgaryFacts & features
Interior
Bedrooms & bathrooms
- Bedrooms: 2
- Bathrooms: 2
- Full bathrooms: 2
Other
- Level: Main
- Dimensions: 13`3" x 10`4"
Bedroom
- Level: Main
- Dimensions: 10`3" x 9`1"
Other
- Level: Main
Other
- Level: Main
Foyer
- Level: Main
- Dimensions: 10`8" x 11`9"
Kitchen
- Level: Main
- Dimensions: 11`7" x 10`6"
Living room
- Level: Main
- Dimensions: 18`0" x 19`3"
Storage
- Level: Main
- Dimensions: 5`6" x 2`11"
Heating
- Baseboard
Cooling
- None
Appliances
- Included: Dishwasher, Dryer, Electric Stove, Garage Control(s), Microwave, Range Hood, Refrigerator, Washer
- Laundry: In Unit
Features
- Breakfast Bar, Ceiling Fan(s), Open Floorplan, Vaulted Ceiling(s), Walk-In Closet(s)
- Flooring: Carpet, Vinyl
- Windows: Window Coverings
- Number of fireplaces: 1
- Fireplace features: Gas
- Common walls with other units/homes: 1 Common Wall
Interior area
- Total interior livable area: 833.03 sqft
Property
Parking
- Total spaces: 1
- Parking features: Underground, Titled
Features
- Levels: Single Level Unit
- Stories: 4
- Entry location: Top
- Patio & porch: Balcony(s)
- Exterior features: Balcony, BBQ gas line
Details
- Zoning: M-C2 d158
Construction
Type & style
- Home type: Apartment
- Property subtype: Apartment
- Attached to another structure: Yes
Materials
- Vinyl Siding, Wood Frame
Condition
- New construction: No
- Year built: 2004
Community & HOA
Community
- Features: Clubhouse, Park, Sidewalks, Street Lights
- Subdivision: Rocky Ridge
HOA
- Has HOA: Yes
- Amenities included: Clubhouse, Elevator(s), Fitness Center, Parking, Party Room, Visitor Parking
- Services included: Common Area Maintenance, Heat, Insurance, Reserve Fund Contributions, Sewer, Trash, Water
- HOA fee: C$474 monthly
- Second HOA fee: C$25 monthly
Location
- Region: Calgary
Financial & listing details
- Price per square foot: C$396/sqft
- Date on market: 8/10/2026
- Inclusions: Barbecue, Patio Table & Chairs
Price history
Price history is unavailable.
Public tax history
Tax history is unavailable.
Climate risks
Neighborhood: Rocky Ridge
Nearby schools
GreatSchools rating
No schools nearby
We couldn't find any schools near this home.
- C$310,0002 bd2 ba837 sqft369 N Rocky Vista Park NW #332, Calgary, AB T3G5K7For Sale
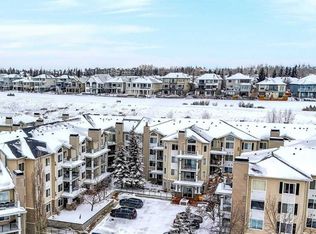
- C$315,0002 bd2 ba837 sqft369 E Rocky Vista Park NW #131, Calgary, AB T3G5K7For Sale

- C$--2 bd2 ba900 sqft369 Rocky Vista Park NW #1A, Calgary, AB T3G5K7Off Market
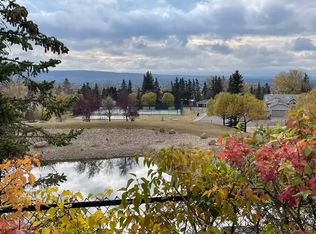
- C$--2 bd2 ba-- sqft369 Rocky Vista Park NW #133, Calgary, AB T3G5K7Off Market
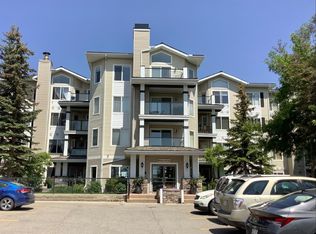
- C$304,9002 bd2 ba832 sqft345 W Rocky Vista Park NW #203, Calgary, AB T3G5K6For Sale
- C$284,9002 bd2 ba830 sqft345 S Rocky Vista Park NW #205, Calgary, AB T3G5K6For Sale
- C$269,9001 bd1 ba682 sqft500 S Rocky Vista Gdns NW #102, Calgary, AB T3G0C3For Sale
- C$245,0001 bd1 ba685 sqft500 S Rocky Vista Gdns NW #132, Calgary, AB T3G0C3For Sale
Similar homes
- C$329,9002 bd2 ba868 sqft88 Arbour Lake Rd NW #322, Calgary, AB T3G 0C2For Sale
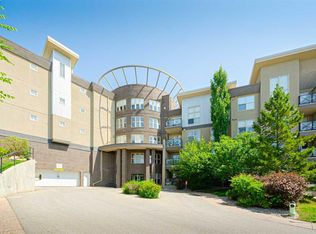 MLS ID #A2339263, Rachel Qin, Associate, Ko Realty Ltd.. courtesy of Pillar9 System
 - C$304,9002 bd2 ba832 sqft345 W Rocky Vista Park NW #203, Calgary, AB T3G 5K6For Sale
 MLS ID #A2292690, Candra Peers, Associate, Cir Realty. courtesy of Pillar9 System
 - C$284,9002 bd2 ba830 sqft345 S Rocky Vista Park NW #205, Calgary, AB T3G 5K6For Sale
 MLS ID #A2318823, Rudy Spiess, Associate, Re/Max Real Estate (Mountain View). courtesy of Pillar9 System
 - C$320,0002 bd2 ba816 sqft950 W Arbour Lake Rd NW #1309, Calgary, AB T3G 5B3For Sale
 MLS ID #A2332810, Stacy Ewing, Associate, Power Properties. courtesy of Pillar9 System
 - C$319,9002 bd2 ba861 sqft30 W Royal Oak Plz NW #420, Calgary, AB T3G 0C1For SaleMLS ID #A2320442, Kirby Cox, Associate, Royal Lepage Benchmark. courtesy of Pillar9 System
- C$304,9002 bd2 ba855 sqft8810 Royal Birch Blvd NW #1319, Calgary, AB T3G 6A9For SaleMLS ID #A2328895, Clarence Kim, Associate, Bow Realty. courtesy of Pillar9 System
- C$289,9822 bd2 ba799 sqft928 Arbour Lake Rd NW #2102, Calgary, AB T3G 5T2For SaleMLS ID #A2299626, Deric A. Burton, Associate, Real Broker. courtesy of Pillar9 System
- C$294,9002 bd2 ba927 sqft3000 S Citadel Meadow Point NW #318, Calgary, AB T3G 5N5For SaleMLS ID #A2329169, David Brown, Associate Broker, Trec The Real Estate Company. courtesy of Pillar9 System
- C$259,0002 bd2 ba952 sqft60 N Panatella St NW #4102, Calgary, AB T3K 0M1For SaleMLS ID #A2339920, Awais Anwar, Associate, Diamond Realty & Associates Ltd. courtesy of Pillar9 System
- C$309,9002 bd2 ba1k sqft1203 S Sienna Park Grn SW #1203, Calgary, AB T3H 3N7For SaleMLS ID #A2338703, Paul Stutz, Associate, Remax Innovations. courtesy of Pillar9 System
- C$269,9001 bd1 ba682 sqft500 S Rocky Vista Gdns NW #102, Calgary, AB T3G 0C3For SaleMLS ID #A2318014, Patrick Houde, Associate, Real Estate Professionals Inc.. courtesy of Pillar9 System
- C$329,8882 bd2 ba930 sqft108 E Country Village Cir NE #301, Calgary, AB T3K 0E3For SaleMLS ID #A2330310, Joel Anderson, Associate, Real Broker. courtesy of Pillar9 System
- C$279,9002 bd2 ba831 sqft1540 N Sherwood Blvd NW #1226, Calgary, AB T3R 0K5For SaleMLS ID #A2334530, Aman Goggar, Associate, Royal Lepage Metro. courtesy of Pillar9 System
- C$329,9002 bd2 ba1k sqft16969 S 24th St SW #4308, Calgary, AB T2Y 0H9For SaleMLS ID #A2339289, Peter Chen, Associate, First Place Realty. courtesy of Pillar9 System
- C$285,0002 bd2 ba934 sqft3208 W Hawksbrow Point NW #3208, Calgary, AB T3G 4C9For SaleMLS ID #A2319560, Ella Kuindersma, Associate, Re/Max First. courtesy of Pillar9 System
- C$319,9992 bd2 ba877 sqft7 S Harvest Gold Mnr NE #313, Calgary, AB T3K 4Y3For SaleMLS ID #A2294084, Emily Liu, Associate, Homecare Realty Ltd.. courtesy of Pillar9 System
- C$269,9002 bd1 ba848 sqft4000 S Citadel Meadow Point NW #219, Calgary, AB T3G 5N5For SaleMLS ID #A2333431, Brian Skinner, Associate, Re/Max Real Estate (Mountain View). courtesy of Pillar9 System
- C$269,9002 bd1 ba808 sqft7720 N 39th Ave NW #7, Calgary, AB T3B 1X3For SaleMLS ID #A2337654, Kevin Franks, Associate, Re/Max First. courtesy of Pillar9 System
- C$289,0002 bd2 ba821 sqft20 S Country Hills Vw NW #201, Calgary, AB T3K 5A3For SaleMLS ID #A2333972, Tej Gill, Associate, Real Broker. courtesy of Pillar9 System
- C$297,0002 bd2 ba843 sqft26 E Country Hills Vw NW #217, Calgary, AB T3K 5A4For SaleMLS ID #A2324204, Morris Tkachuk, Associate Broker, 2% Realty. courtesy of Pillar9 System
