Welcome to this spacious top-floor apartment condo in the desirable NW community of Citadel, offering over 900 sq. ft. of comfortable living space and sunny south-facing views. The well-designed layout features two bedrooms and two full bathrooms, including a generous primary bedroom complete with its own 4-piece ensuite. The spacious kitchen offers plenty of room for meal preparation and features a convenient sit-up breakfast bar, perfect for casual dining or entertaining. The bright living area enjoys plenty of natural light and provides access to the south-facing balcony, an ideal spot to relax, soak up the sunshine and enjoy the views. Additional conveniences include in-suite laundry and storage, along with an assigned parking stall featuring a plug-in for the colder winter months. The complex is ideally located close to schools, parks and playgrounds, and is next to walking and biking paths that meander throughout the community. Shopping, restaurants and everyday amenities are just a short drive away, with transit nearby and quick access to Calgary’s Ring Road, making it easy to get around the city. A fantastic opportunity to enjoy top-floor living, a spacious floor plan and a convenient location in one of NW Calgary’s established communities—ideal for someone starting out or as a great addition to your rental portfolio.
For sale
C$265,000
3000 S Citadel Meadow Point NW #318, Calgary, AB T3G 5N5
2beds
927sqft
Apartment
Built in 2003
-- sqft lot
$-- Zestimate®
C$286/sqft
C$617/mo HOA
What's special
Spacious top-floor apartment condoSunny south-facing viewsTwo bedroomsSpacious kitchenConvenient sit-up breakfast barIn-suite laundry and storage
- 91 days
- 8
- 0
Zillow last checked:
Listing updated:
Listed by:
David Brown, Associate Broker,
Trec The Real Estate Company
Source: courtesy of Pillar9 System,MLS®#: A2329169 Originating MLS®#: Calgary
Originating MLS®#: CalgaryFacts & features
Interior
Bedrooms & bathrooms
- Bedrooms: 2
- Bathrooms: 2
- Full bathrooms: 2
Other
- Level: Main
- Dimensions: 14`3" x 13`3"
Bedroom
- Level: Main
- Dimensions: 10`8" x 10`10"
Other
- Level: Main
- Dimensions: 7`4" x 5`2"
Other
- Level: Main
- Dimensions: 7`4" x 5`2"
Dining room
- Level: Main
- Dimensions: 11`2" x 13`2"
Kitchen
- Level: Main
- Dimensions: 9`4" x 8`10"
Laundry
- Level: Main
- Dimensions: 10`0" x 5`2"
Living room
- Level: Main
- Dimensions: 16`8" x 12`5"
Heating
- Baseboard
Cooling
- None
Appliances
- Included: Dishwasher, Microwave Hood Fan, Refrigerator, Stove(s), Washer/Dryer
- Laundry: In Unit
Features
- Breakfast Bar
- Flooring: Laminate
- Windows: Window Coverings
- Has fireplace: No
- Common walls with other units/homes: 2+ Common Walls
Interior area
- Total interior livable area: 927.77 sqft
- Finished area above ground: 927
Property
Parking
- Total spaces: 1
- Parking features: Stall, Assigned
- Garage spaces: 1
Features
- Levels: Single Level Unit
- Stories: 3
- Entry location: Top
- Patio & porch: Balcony(s)
- Exterior features: None
Details
- Zoning: M-C1 d75
Construction
Type & style
- Home type: Apartment
- Property subtype: Apartment
- Attached to another structure: Yes
Materials
- Vinyl Siding, Wood Frame
Condition
- New construction: No
- Year built: 2003
Community & HOA
Community
- Features: None
- Subdivision: Citadel
HOA
- Has HOA: Yes
- Amenities included: Elevator(s), Snow Removal, Trash, Visitor Parking
- Services included: Common Area Maintenance, Electricity, Gas, Heat, Maintenance Grounds, Professional Management, Reserve Fund Contributions, Sewer, Snow Removal, Trash, Water
- HOA fee: C$617 monthly
Location
- Region: Calgary
Financial & listing details
- Price per square foot: C$286/sqft
- Date on market: 7/14/2026
- Inclusions: N/A
Price history
Price history is unavailable.
Public tax history
Tax history is unavailable.
Climate risks
Neighborhood: Citadel
Nearby schools
GreatSchools rating
No schools nearby
We couldn't find any schools near this home.
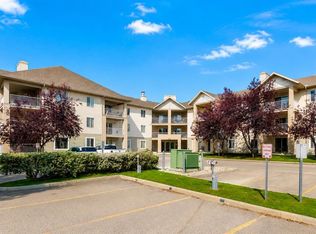
- C$274,9002 bd2 ba846 sqft4000 SE Citadel Meadow Point NW #212, Calgary, AB T3G5N5For Sale
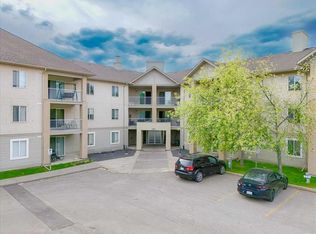
- C$259,9002 bd1 ba848 sqft4000 S Citadel Meadow Point NW #219, Calgary, AB T3G5N5For Sale

- C$269,3992 bd2 ba842 sqft3000 SE Citadel Meadow Point NW #213, Calgary, AB T3G5N5For Sale
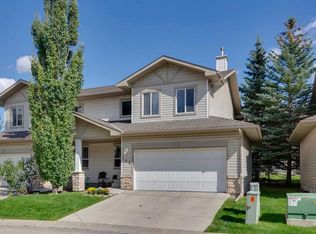
- C$439,9002 bd3 ba1.3k sqft118 W Citadel Meadow Gdns NW, Calgary, AB T3G5N3For Sale
Similar homes
- C$289,0002 bd2 ba845 sqft2000 E Citadel Meadow Point NW #206, Calgary, AB T3G 5N5For Sale
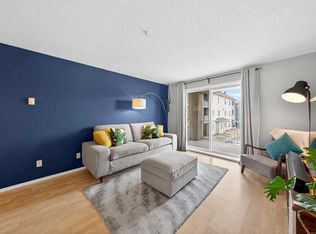 MLS ID #A2348101, Lindsay Mah, Associate, The Real Estate District. courtesy of Pillar9 System
 - C$274,9002 bd2 ba846 sqft4000 SE Citadel Meadow Point NW #212, Calgary, AB T3G 5N5For SaleMLS ID #A2339488, Vincent Phan, Associate, 2% Realty. courtesy of Pillar9 System
- C$259,9002 bd1 ba848 sqft4000 S Citadel Meadow Point NW #219, Calgary, AB T3G 5N5For SaleMLS ID #A2333431, Brian Skinner, Associate, Re/Max Real Estate (Mountain View). courtesy of Pillar9 System
- C$274,9002 bd1 ba816 sqft950 Arbour Lake Rd NW #2209, Calgary, AB T3G 5B3For Sale
 MLS ID #A2337998, Ken Morris, Associate Broker, Royal Lepage Benchmark. courtesy of Pillar9 System
