Welcome home to this functionally laid-out 2-bedroom, 2-bathroom condo in the welcoming community of Citadel—an ideal opportunity for first-time buyers looking to leave renting behind and start their homeowner journey. The open-concept layout features a spacious kitchen with an eat-up bar that flows seamlessly into the living and dining areas, perfect for entertaining or relaxing after a long day, while the large private balcony off the living room is ideal for summer BBQs and enjoying the fresh air. The primary bedroom offers a walk-in closet and private ensuite with shower. The second bedroom is well sized with convenient access to the main bathroom, making it perfect for guests, family, or a home office. In-suite laundry with a Miele washer and dryer, plus an IKEA Pax pantry for extra storage, adds a thoughtful, elevated touch to everyday living. Condo fees include heat, water, and electricity, offering predictable monthly costs and real peace of mind. A storage room located directly in front of your underground titled parking stall, plus an additional above-ground parking stall for a second vehicle, rounds out the everyday convenience. This well-kept condo is a rare find and a smart step into homeownership—don't miss your chance to book your private showing and make this your new home.
For sale
C$289,000
2000 E Citadel Meadow Point NW #206, Calgary, AB T3G 5N5
2beds
845sqft
Apartment
Built in 2000
-- sqft lot
$-- Zestimate®
C$342/sqft
C$617/mo HOA
What's special
Open-concept layout
- 1 day
- 2
- 0
Zillow last checked:
Listing updated:
Listed by:
Lindsay Mah, Associate,
The Real Estate District
Source: courtesy of Pillar9 System,MLS®#: A2348101 Originating MLS®#: Calgary
Originating MLS®#: CalgaryFacts & features
Interior
Bedrooms & bathrooms
- Bedrooms: 2
- Bathrooms: 2
- Full bathrooms: 2
Bedroom
- Level: Main
- Dimensions: 11`10" x 10`4"
Other
- Level: Main
- Dimensions: 10`8" x 12`0"
Other
- Level: Main
- Dimensions: 4`11" x 7`9"
Other
- Level: Main
- Dimensions: 8`7" x 4`11"
Dining room
- Level: Main
- Dimensions: 12`0" x 10`0"
Kitchen
- Level: Main
- Dimensions: 8`10" x 9`8"
Living room
- Level: Main
- Dimensions: 14`6" x 16`8"
Heating
- Baseboard
Cooling
- None
Appliances
- Included: Dishwasher, Dryer, Electric Stove, Microwave, Refrigerator, Washer
- Laundry: In Unit
Features
- Ceiling Fan(s), Closet Organizers, No Animal Home, No Smoking Home, Open Floorplan, Pantry, Storage
- Flooring: Laminate, Linoleum, Tile
- Windows: Vinyl Windows
- Basement: None
- Has fireplace: No
- Common walls with other units/homes: 2+ Common Walls
Interior area
- Total interior livable area: 845.24 sqft
Property
Parking
- Total spaces: 2
- Parking features: Assigned, Boat, Covered, Garage Door Opener, Guest, Heated Garage, Insulated, Off Street, Outside, Owned, Parkade, Stall, Titled, Underground
- Garage spaces: 1
- Has uncovered spaces: Yes
Features
- Levels: Single Level Unit
- Stories: 4
- Entry location: Other
- Patio & porch: None
- Exterior features: Balcony, Playground, Storage
Details
- Zoning: M-C1 d75
Construction
Type & style
- Home type: Apartment
- Property subtype: Apartment
- Attached to another structure: Yes
Materials
- Stucco, Vinyl Siding, Wood Frame
- Foundation: Concrete Perimeter
- Roof: Asphalt Shingle
Condition
- New construction: No
- Year built: 2000
Community & HOA
Community
- Features: Park, Playground, Sidewalks, Street Lights
- Subdivision: Citadel
HOA
- Has HOA: Yes
- Amenities included: Elevator(s), Park, Parking, Snow Removal, Storage, Trash, Visitor Parking
- Services included: Electricity, Heat, Insurance, Professional Management, Reserve Fund Contributions, Sewer, Snow Removal, Trash, Water
- HOA fee: C$617 monthly
Location
- Region: Calgary
Financial & listing details
- Price per square foot: C$342/sqft
- Date on market: 10/5/2026
- Inclusions: Ikea Pax pantry, window coverings
Price history
Price history is unavailable.
Public tax history
Tax history is unavailable.
Climate risks
Neighborhood: Citadel
Nearby schools
GreatSchools rating
No schools nearby
We couldn't find any schools near this home.
- C$339,9002 bd2 ba970 sqft2000 SE Citadel Meadow Point NW #216, Calgary, AB T3G5N5For Sale

- C$199,0001 bd1 ba716 sqft1000 NE Citadel Meadow Point NW #209, Calgary, AB T3G5N5For Sale
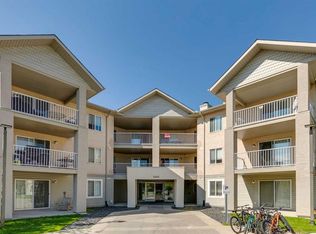
- C$254,9002 bd1 ba847 sqft1000 Citadel Meadow Point NW #214, Calgary, AB T3G5N5For Sale

- C$367,8884 bd3 ba1.2k sqft249 W Citadel Point NW, Calgary, AB T3G5L2For Sale

Similar homes
- C$269,5002 bd2 ba842 sqft3000 SE Citadel Meadow Point NW #213, Calgary, AB T3G 5N5For Sale
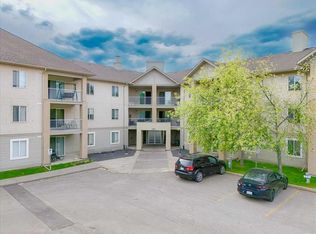 MLS ID #A2345217, Sulay Panchal, Associate, Real Estate Professionals Inc.. courtesy of Pillar9 System
 - C$274,9002 bd2 ba846 sqft4000 SE Citadel Meadow Point NW #212, Calgary, AB T3G 5N5For Sale
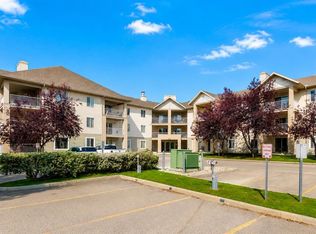 MLS ID #A2339488, Vincent Phan, Associate, 2% Realty. courtesy of Pillar9 System
 - C$275,0002 bd2 ba972 sqft175 NE Panatella Hl NW #2212, Calgary, AB T3K 0V9For Sale
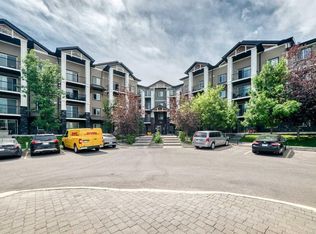 MLS ID #A2350460, Mike Dreger, Associate, Century 21 Bamber Realty Ltd.. courtesy of Pillar9 System
 - C$288,0002 bd2 ba816 sqft950 W Arbour Lake Rd NW #1309, Calgary, AB T3G 5B3For Sale
 MLS ID #A2332810, Stacy Ewing, Associate, Power Properties. courtesy of Pillar9 System
