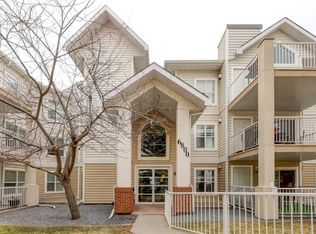
LOCATION, LOCATION, LOCATION! Welcome to this fantastic 2-bedroom + den, 2-bathroom condo in the highly sought-after community of Harvest Hills. Offering an unbeatable combination of space, convenience, and everyday lifestyle with a ton of amenities and shopping out your front door. Step inside and immediately appreciate the newer vinyl plank flooring guiding you through the open concept floorplan with lots of natural light. The large living room is centered around a cozy gas fireplace and new access door to your West facing balcony, complete with a gas line for BBQ season and the ideal place to enjoy afternoon and evening sun. The spacious kitchen features timeless white cabinetry, a large peninsula island with breakfast bar seating, and plenty of prep and storage space. The adjacent dining area comfortably accommodates a full-sized table. The spacious primary bedroom features a large walk-through closet leading into your private ensuite bathroom. The second bedroom is perfectly positioned beside the full 4-piece bathroom and works beautifully as a guest room, office, or flexible living space. One of the standout features is the oversized den with an entire wall of built-in storage and a stand-up freezer, ideal for working from home, hobbies, creative space, or extra storage. All this including in-suite laundry heated underground parking, and a private storage cage. Located in the established and highly convenient community of Harvest Hills, you'll love having everyday amenities just outside your door. Walk or take a short drive to grocery stores, restaurants, coffee shops, fitness facilities, shopping, and services. Enjoy quick access to Country Hills Boulevard, Deerfoot Trail, Stoney Trail, and nearby transit options, making commuting throughout Calgary simple. Plus, Calgary International Airport is only a short drive away perfect for frequent travelers. Whether you're looking for convenience, accessibility, or a low-maintenance lifestyle, this location truly delivers. The building is currently going through a full update of Hardy Board siding, new windows, and updated balconies, all already paid for!
For sale
C$300,000
7 SW Harvest Gold Mnr NE #212, Calgary, AB T3K 4Y3
2beds
878sqft
Apartment
Built in 1988
-- sqft lot
$-- Zestimate®
C$342/sqft
C$597/mo HOA
What's special
Newer vinyl plank flooringOpen concept floorplanLots of natural lightCozy gas fireplaceWest facing balconyGas line for bbqSpacious kitchen
- 33 days |
- 3 |
- 0 |
Zillow last checked:
Listing updated:
Listed by:
Justin Becker, Associate,
Real Broker
Source: courtesy of Pillar9 System,MLS®#: A2322389 Originating MLS®#: Calgary
Originating MLS®#: CalgaryFacts & features
Interior
Bedrooms & bathrooms
- Bedrooms: 2
- Bathrooms: 2
- Full bathrooms: 2
Other
- Level: Main
- Dimensions: 11`11" x 9`10"
Bedroom
- Level: Main
- Dimensions: 9`0" x 8`11"
Other
- Level: Main
- Dimensions: 7`7" x 4`10"
Other
- Level: Main
- Dimensions: 8`1" x 5`1"
Den
- Level: Main
- Dimensions: 9`2" x 6`8"
Dining room
- Level: Main
- Dimensions: 8`2" x 7`11"
Foyer
- Level: Main
- Dimensions: 7`9" x 4`0"
Kitchen
- Level: Main
- Dimensions: 11`8" x 8`1"
Living room
- Level: Main
- Dimensions: 11`5" x 9`9"
Other
- Level: Main
- Dimensions: 8`1" x 6`6"
Heating
- Hot Water
Cooling
- None
Appliances
- Included: Dishwasher, Electric Stove, Freezer, Microwave, Refrigerator, Washer/Dryer
- Laundry: In Unit
Features
- Closet Organizers, No Animal Home, No Smoking Home, Open Floorplan, Walk-In Closet(s)
- Flooring: Carpet
- Windows: Vinyl Windows
- Number of fireplaces: 1
- Fireplace features: Gas
- Common walls with other units/homes: 2+ Common Walls
Interior area
- Total interior livable area: 878 sqft
- Finished area above ground: 878
Video & virtual tour
Property
Parking
- Total spaces: 1
- Parking features: Heated Garage, Parkade, Underground, Assigned
Features
- Levels: Single Level Unit
- Stories: 3
- Entry location: Other
- Patio & porch: Balcony(s)
- Exterior features: Balcony
Details
- Parcel number: 112472226
- Zoning: M-C1 d75
Construction
Type & style
- Home type: Apartment
- Property subtype: Apartment
- Attached to another structure: Yes
Materials
- Stone, Vinyl Siding, Wood Frame
Condition
- New construction: No
- Year built: 1988
Community & HOA
Community
- Features: Golf, Playground, Sidewalks, Street Lights
- Subdivision: Harvest Hills
HOA
- Has HOA: Yes
- Amenities included: Elevator(s), Parking, Secured Parking, Snow Removal, Storage, Trash, Visitor Parking
- Services included: Common Area Maintenance, Gas, Heat, Insurance, Maintenance Grounds, Parking, Professional Management, Reserve Fund Contributions, Residential Manager, Sewer, Snow Removal, Trash
- HOA fee: C$597 monthly
Location
- Region: Calgary
Financial & listing details
- Price per square foot: C$342/sqft
- Date on market: 6/25/2026
- Inclusions: All Blinds
Justin Becker, Associate
Justin Becker, Associate
(403) 589-6470
By pressing Contact Agent, you agree that the real estate professional identified above may call/text you about your search, which may involve use of automated means and pre-recorded/artificial voices. You don't need to consent as a condition of buying any property, goods, or services. Message/data rates may apply. You also agree to our Terms of Use. Zillow does not endorse any real estate professionals. We may share information about your recent and future site activity with your agent to help them understand what you're looking for in a home.
Price history
Price history is unavailable.
Public tax history
Tax history is unavailable.
Climate risks
Neighborhood: Harvest Hills
Nearby schools
GreatSchools rating
No schools nearby
We couldn't find any schools near this home.
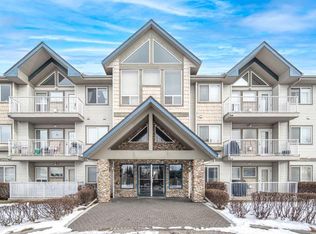
- C$319,9992 bd2 ba877 sqft7 S Harvest Gold Mnr NE #313, Calgary, AB T3K4Y3For Sale
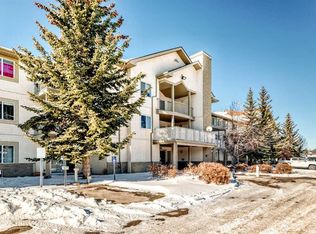
- C$199,0002 bd1 ba844 sqft20 E Harvest Rose Park NE #2110, Calgary, AB T3K4Z1For Sale
- C$--2 bd2 ba950 sqft20 Harvest Rose Park N, Calgary, AB T3K4Z1Off Market

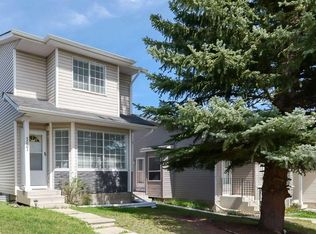
- C$495,4753 bd2 ba1.1k sqft157 SW Harvest Gold Hts NE, Calgary, AB T3K4H2For Sale
- C$499,9993 bd2 ba1k sqft42 S Harvest Rose Cir NE, Calgary, AB T3K4M5For Sale
- C$559,9003 bd2 ba918 sqft2016 Country Hills Cir NW, Calgary, AB T3K4Z2For Sale
- C$378,0003 bd2 ba1.3k sqft33 W Country Hills Cv NW, Calgary, AB T3K5G7For Sale
- C$275,0001 bd1 ba707 sqft728 SW Country Hills Rd NW #325, Calgary, AB T3K5K8For Sale
Similar homes
- C$315,0002 bd2 ba944 sqft20 N Country Hills Vw NW #106, Calgary, AB T3K 5A3For Sale
 MLS ID #A2321237, Ana Ecal, Associate, Charles. courtesy of Pillar9 System
 - C$317,9002 bd2 ba924 sqft162 Country Village Cir NE #201, Calgary, AB T3K 0E6For Sale
 MLS ID #A2327635, Kenton Ryan, Associate Broker, Re/Max First. courtesy of Pillar9 System
 - C$309,9992 bd2 ba929 sqft120 Country Village Cir NE #414, Calgary, AB T3K 0E4For Sale
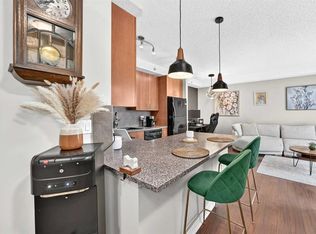 MLS ID #A2322252, Michael Swiatkowski, Associate, Exp Realty. courtesy of Pillar9 System
 - C$300,0002 bd2 ba845 sqft6800 S Hunterview Dr NW #101, Calgary, AB T2K 6K5For Sale
 MLS ID #A2305352, Wayne E. Brown, Associate, Real Estate Professionals Inc.. courtesy of Pillar9 System
 - C$319,9002 bd2 ba886 sqft43 N Country Village Ln NE #2314, Calgary, AB T3K 0G2For SaleMLS ID #A2326966, Rod Burriss, Associate, Re/Max First. courtesy of Pillar9 System
- C$299,0002 bd2 ba804 sqft4641 N 128th Ave NE #3222, Calgary, AB T3N 1T2For SaleMLS ID #A2330952, Sukhvinder Parmar, Associate, Cir Realty. courtesy of Pillar9 System
- C$275,0002 bd1 ba886 sqft9 N Country Village Bay NE #412, Calgary, AB T3K 5J8For SaleMLS ID #A2311075, Jessica Chan, Broker, Jessica Chan Real Estate & Management Inc.. courtesy of Pillar9 System
- C$289,9002 bd2 ba746 sqft1507 E Centre A St NE #205, Calgary, AB T2E 2Z8For SaleMLS ID #A2321304, Justin Wiechnik, Associate, Grassroots Realty Group. courtesy of Pillar9 System
- C$310,0002 bd2 ba837 sqft369 N Rocky Vista Park NW #332, Calgary, AB T3G 5K7For SaleMLS ID #A2322381, Leon Fernandes, Associate, Cir Realty. courtesy of Pillar9 System
- C$304,9002 bd2 ba832 sqft345 W Rocky Vista Park NW #203, Calgary, AB T3G 5K6For SaleMLS ID #A2292690, Candra Peers, Associate, Cir Realty. courtesy of Pillar9 System
- C$325,0002 bd2 ba939 sqft126 S 14th Ave SW #219, Calgary, AB T2R 0L9For SaleMLS ID #A2317709, Kristi Henriksen, Broker, Gil Property Management And Sales Ltd.. courtesy of Pillar9 System
- C$270,0002 bd1 ba841 sqft33 E Arbour Grove Close NW #413, Calgary, AB T3G 4K2For SaleMLS ID #A2327073, Cathy Chen, Associate, Top Producer Realty And Property Management. courtesy of Pillar9 System
- C$285,0002 bd2 ba899 sqft5 S Saddlestone Way NE #319, Calgary, AB T3J 0S2For SaleMLS ID #A2321089, Jaskaran Singh Dhillon, Associate, Exp Realty. courtesy of Pillar9 System
- C$339,9002 bd2 ba1k sqft1010 W Arbour Lake Rd NW #2126, Calgary, AB T3G 4Y8For SaleMLS ID #A2328226, Michael Montgomery, Associate Broker, Renzo Real Estate Inc.. courtesy of Pillar9 System
- C$274,9002 bd1 ba766 sqft5555 W Falsbridge Dr NE #111, Calgary, AB T3J 3E8For SaleMLS ID #A2325105, Jaskaran Singh Dhillon, Associate, Exp Realty. courtesy of Pillar9 System
- C$299,9992 bd2 ba966 sqft403 NE Mackenzie Way SW #7411, Airdrie, AB T4B 3V7For SaleMLS ID #A2331317, Graham Doody, Associate, Cir Realty. courtesy of Pillar9 System
- C$335,0002 bd2 ba1k sqft950 NE Arbour Lake Rd NW #1314, Calgary, AB T3G 5B3For SaleMLS ID #A2326492, Jonathan Grose, Associate, Cir Realty. courtesy of Pillar9 System
- C$302,0002 bd2 ba800 sqft10 S Sierra Morena Mews SW #214, Calgary, AB T3H 3K5For SaleMLS ID #A2325662, Teresa Macdonald, Associate, Real Broker. courtesy of Pillar9 System
- C$289,9002 bd2 ba920 sqft128 N Centre Ave #103, Cochrane, AB T4C 2K5For SaleMLS ID #A2332799, Shelina Wardrope, Associate, Re/Max Realty Professionals. courtesy of Pillar9 System
- C$315,0002 bd2 ba975 sqft735 N 56th Ave SW #306, Calgary, AB T2V 0G9For SaleMLS ID #A2313372, Ted Greenhough, Associate Broker, Re/Max Realty Professionals. courtesy of Pillar9 System
