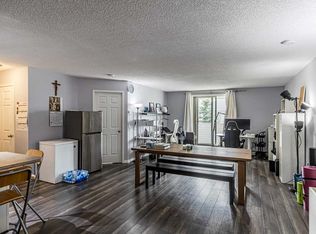
Welcome to this TOP FLOOR END UNIT in Country Hills Village offering 2 Bedrooms, 1 Bathroom, and 886 sq ft of thoughtfully designed living space. Situated on the top floor with no neighbors above, this bright and functional condo offers an excellent combination of comfort, privacy, and everyday convenience, plus a dedicated storage locker conveniently located on the same floor. Step inside and you are greeted by the open-concept layout featuring modern Stone Core LVP flooring throughout the main living areas. The spacious Living Room and generous Dining Area create an inviting atmosphere for both daily living and entertaining, while large windows fill the space with natural light. Patio doors lead directly to the large covered Balcony overlooking the surrounding community and mature trees, creating a comfortable outdoor extension of the home. The Kitchen features Quartz countertops, an extended Breakfast Bar, Tile backsplash, ample cabinetry, and functional counter space for everyday cooking. The open design seamlessly connects the Kitchen to the Dining and Living areas, enhancing the spacious feel throughout the unit. The Primary Bedroom features a walk-through closet leading to the 4-piece cheater ensuite Bathroom, while the second Bedroom offers excellent flexibility for guests, family, or a home office setup. The in-unit Laundry Room adds additional convenience and practical storage space. Additional highlights include an assigned parking stall, elevator access, visitor parking, and the rare benefit of a dedicated storage locker located directly beside the unit for easy everyday access. Condo fees include heat and water for added value and convenience. Located in the highly desirable community of Country Hills Village, residents enjoy nearby parks, walking paths, shopping, restaurants, schools, Vivo Recreation Centre, Country Hills Town Centre, and quick access to Deerfoot Trail, Stoney Trail, and Calgary International Airport. An excellent opportunity for first-time buyers, downsizers, or investors looking for a well-maintained top-floor unit in a convenient location.
For sale
C$275,000
9 N Country Village Bay NE #412, Calgary, AB T3K 5J8
2beds
886sqft
Apartment
Built in 2000
-- sqft lot
$-- Zestimate®
C$310/sqft
C$533/mo HOA
What's special
Bright and functional condoOpen-concept layoutGenerous dining areaQuartz countertopsExtended breakfast barTile backsplashAmple cabinetry
- 77 days |
- 2 |
- 0 |
Zillow last checked:
Listing updated:
Listed by:
Jessica Chan, Broker,
Jessica Chan Real Estate & Management Inc.
Source: courtesy of Pillar9 System,MLS®#: A2311075 Originating MLS®#: Calgary
Originating MLS®#: CalgaryFacts & features
Interior
Bedrooms & bathrooms
- Bedrooms: 2
- Bathrooms: 1
- Full bathrooms: 1
Other
- Level: Main
- Dimensions: 11`11" x 10`11"
Bedroom
- Level: Main
- Dimensions: 10`7" x 10`2"
Other
- Level: Main
- Dimensions: 0`0" x 0`0"
Dining room
- Level: Main
- Dimensions: 11`4" x 6`10"
Kitchen
- Level: Main
- Dimensions: 8`9" x 8`6"
Living room
- Level: Main
- Dimensions: 13`4" x 12`0"
Heating
- Baseboard, Natural Gas
Cooling
- None
Appliances
- Included: Dishwasher, Dryer, Electric Stove, Refrigerator, Washer
- Laundry: In Unit, Laundry Room
Features
- Breakfast Bar, Open Floorplan, Quartz Counters, Walk-In Closet(s)
- Flooring: Carpet, Ceramic Tile, See Remarks
- Has fireplace: No
- Common walls with other units/homes: 1 Common Wall,End Unit,No One Above
Interior area
- Total interior livable area: 886 sqft
Property
Parking
- Total spaces: 1
- Parking features: Assigned, Stall
Features
- Levels: Single Level Unit
- Stories: 4
- Entry location: Top
- Patio & porch: Balcony(s)
- Exterior features: None
Details
- Zoning: DC (pre 1P2007)
Construction
Type & style
- Home type: Apartment
- Property subtype: Apartment
- Attached to another structure: Yes
Materials
- Brick, Vinyl Siding, Wood Frame
Condition
- New construction: No
- Year built: 2000
Community & HOA
Community
- Features: Lake, Sidewalks, Street Lights
- Subdivision: Country Hills Village
HOA
- Has HOA: Yes
- Amenities included: Elevator(s), Storage, Visitor Parking
- Services included: Amenities of HOA/Condo, Common Area Maintenance, Heat, Insurance, Maintenance Grounds, Professional Management, Reserve Fund Contributions, Snow Removal, Trash, Water
- HOA fee: C$533 monthly
Location
- Region: Calgary
Financial & listing details
- Price per square foot: C$310/sqft
- Date on market: 5/14/2026
- Inclusions: None
Jessica Chan, Broker
Jessica Chan, Broker
(403) 680-1828
By pressing Contact Agent, you agree that the real estate professional identified above may call/text you about your search, which may involve use of automated means and pre-recorded/artificial voices. You don't need to consent as a condition of buying any property, goods, or services. Message/data rates may apply. You also agree to our Terms of Use. Zillow does not endorse any real estate professionals. We may share information about your recent and future site activity with your agent to help them understand what you're looking for in a home.
Price history
Price history is unavailable.
Public tax history
Tax history is unavailable.
Climate risks
Neighborhood: Country Hills Village
Nearby schools
GreatSchools rating
No schools nearby
We couldn't find any schools near this home.
- C$312,9002 bd2 ba1k sqft9 S Country Village Bay NE #407, Calgary, AB T3K5J8For Sale
- C$--2 bd2 ba850 sqft17 Country Village Bay NE #1310, Calgary, AB T3K5Z3Off Market

- C$--2 bd2 ba891 sqft8 Country Village Bay NE #310, Calgary, AB T3K5J7Off Market
- C$339,9002 bd2 ba840 sqft16 W Country Village Bay NE #408, Calgary, AB T3K5Y9For Sale

- C$339,9002 bd2 ba840 sqft16 Country Village Bay NE #408, Calgary, AB T3K5Y9For Sale
- C$379,9002 bd3 ba1.3k sqft120 Country Village Cpe NE, Calgary, AB T3K5K2For Sale
- C$--2 bd2 ba-- sqftCountry Village Cir NE #406, Calgary, AB T3K5X3Off Market
- C$399,9993 bd3 ba1.3k sqft112 S Country Village Cpe NE, Calgary, AB T3K5K2For Sale
Similar homes
- C$319,9002 bd2 ba886 sqft43 N Country Village Ln NE #2314, Calgary, AB T3K 0G2For Sale
 MLS ID #A2326966, Rod Burriss, Associate, Re/Max First. courtesy of Pillar9 System
 - C$299,0002 bd2 ba843 sqft26 E Country Hills Vw NW #217, Calgary, AB T3K 5A4For Sale
 MLS ID #A2324204, Morris Tkachuk, Associate Broker, 2% Realty. courtesy of Pillar9 System
 - C$273,8882 bd2 ba850 sqft60 E Panatella St NW #4208, Calgary, AB T3K 0M1For Sale
 MLS ID #A2320043, Amit Gupta, Associate Broker, Re/Max Real Estate (Mountain View). courtesy of Pillar9 System
 - C$300,0002 bd2 ba878 sqft7 SW Harvest Gold Mnr NE #212, Calgary, AB T3K 4Y3For Sale
 MLS ID #A2322389, Justin Becker, Associate, Real Broker. courtesy of Pillar9 System
 - C$289,0002 bd2 ba952 sqft60 N Panatella St NW #4102, Calgary, AB T3K 0M1For SaleMLS ID #A2301110, Awais Anwar, Associate, Diamond Realty & Associates Ltd. courtesy of Pillar9 System
- C$285,0002 bd2 ba905 sqft155 N Skyview Ranch Way NE #5209, Calgary, AB T3N 0L1For SaleMLS ID #A2306566, Jasmine Sharma, Associate, Brilliant Realty. courtesy of Pillar9 System
- C$274,9002 bd1 ba766 sqft5555 W Falsbridge Dr NE #111, Calgary, AB T3J 3E8For SaleMLS ID #A2325105, Jaskaran Singh Dhillon, Associate, Exp Realty. courtesy of Pillar9 System
- C$300,0002 bd2 ba845 sqft6800 S Hunterview Dr NW #101, Calgary, AB T2K 6K5For SaleMLS ID #A2305352, Wayne E. Brown, Associate, Real Estate Professionals Inc.. courtesy of Pillar9 System
- C$249,9002 bd1 ba853 sqft181 Skyview Ranch Mnr NE #2109, Calgary, AB T2N 0V2For SaleMLS ID #A2331524, Jesse Bydevaate, Associate, Re/Max First. courtesy of Pillar9 System
- C$270,0002 bd1 ba841 sqft33 E Arbour Grove Close NW #413, Calgary, AB T3G 4K2For SaleMLS ID #A2327073, Cathy Chen, Associate, Top Producer Realty And Property Management. courtesy of Pillar9 System
- C$280,0002 bd1 ba845 sqft2371 E Eversyde Ave SW #2320, Calgary, AB T2Y 5B8For SaleMLS ID #A2333026, Jemmie Li, Associate, Charles. courtesy of Pillar9 System
- C$285,0002 bd2 ba899 sqft5 S Saddlestone Way NE #319, Calgary, AB T3J 0S2For SaleMLS ID #A2321089, Jaskaran Singh Dhillon, Associate, Exp Realty. courtesy of Pillar9 System
- C$299,8882 bd2 ba952 sqft6118 S 80th Ave NE #1408, Calgary, AB T3J 0S6For SaleMLS ID #A2315920, Shaukat Hayat, Associate, Remax Innovations. courtesy of Pillar9 System
- C$265,0002 bd2 ba773 sqft403 N Mackenzie Way SW #2403, Airdrie, AB T4B 3V7For SaleMLS ID #A2331163, Esha Malhotra, Associate, Cir Realty. courtesy of Pillar9 System
- C$239,9002 bd2 ba813 sqft1140 W Taradale Dr NE #2206, Calgary, AB T3J 0G1For SaleMLS ID #A2329813, Purnima Nalbo, Associate, Cir Realty. courtesy of Pillar9 System
- C$280,0002 bd1 ba747 sqft305 E 25th Ave SW #304, Calgary, AB T2S 0L3For SaleMLS ID #A2323501, Frank Simonfi, Associate, Royal Lepage Benchmark. courtesy of Pillar9 System
- C$249,9002 bd2 ba918 sqft333 N Taravista Dr NE #1108, Calgary, AB T3J 0H4For SaleMLS ID #A2319053, Harry Malhotra, Associate, Prep Ultra Realty Ltd.. courtesy of Pillar9 System
- C$299,9002 bd2 ba931 sqft2011 NE University Dr NW #603, Calgary, AB T2N 4T4For SaleMLS ID #A2322841, Jose Colmenero Lozano, Associate, Lpt Realty. courtesy of Pillar9 System
- C$259,0002 bd2 ba1.1k sqft2600 N 66th St NE #2201, Calgary, AB T1Y 7L1For SaleMLS ID #A2311026, Harman Bath, Associate, Royal Lepage Metro. courtesy of Pillar9 System
- C$320,0002 bd2 ba903 sqft4641 N 128th Ave NE #1317, Calgary, AB T3N 1T3For SaleMLS ID #A2319609, Varun Dhingra, Associate, Lpt Realty. courtesy of Pillar9 System
