Welcome to this beautifully maintained top-floor unit featuring 2 bedrooms, 2 bathrooms, and a versatile den/bonus space. This home includes 2 parking stalls—one underground heated stall and one above-ground stall. The bright, open-concept layout features a well-appointed kitchen with granite countertops, stainless steel appliances, ample cabinetry, and a large breakfast bar. The spacious living room provides separation between the bedrooms for added privacy. The primary bedroom offers a walk-through closet and 4-piece ensuite, while the second bedroom is a great size for guests or family. Enjoy the convenience of in-suite laundry and relax on your private balcony while taking in beautiful evening sunset views. With a functional layout, great storage, and an ideal top-floor location, this home is a must see!
For sale
C$265,000
403 N Mackenzie Way SW #2403, Airdrie, AB T4B 3V7
2beds
773sqft
Apartment
Built in 2013
-- sqft lot
$-- Zestimate®
C$343/sqft
C$465/mo HOA
What's special
Bright open-concept layoutWell-appointed kitchenGranite countertopsStainless steel appliancesAmple cabinetryLarge breakfast barIn-suite laundry
- 21 hours |
- 1 |
- 0 |
Zillow last checked:
Listing updated:
Listed by:
Esha Malhotra, Associate,
Cir Realty
Source: courtesy of Pillar9 System,MLS®#: A2331163 Originating MLS®#: Calgary
Originating MLS®#: CalgaryFacts & features
Interior
Bedrooms & bathrooms
- Bedrooms: 2
- Bathrooms: 2
- Full bathrooms: 2
Bedroom
- Level: Main
- Dimensions: 8`10" x 13`1"
Other
- Level: Main
- Dimensions: 9`11" x 11`0"
Other
- Level: Main
- Dimensions: 8`10" x 4`11"
Other
- Level: Main
- Dimensions: 4`11" x 7`0"
Dinette
- Level: Main
- Dimensions: 13`5" x 6`4"
Foyer
- Level: Main
- Dimensions: 6`9" x 7`3"
Kitchen
- Level: Main
- Dimensions: 8`8" x 6`11"
Living room
- Level: Main
- Dimensions: 10`9" x 13`3"
Office
- Level: Main
- Dimensions: 9`3" x 6`7"
Heating
- Baseboard
Cooling
- None
Appliances
- Included: Dishwasher, Electric Range, Microwave Hood Fan, Refrigerator, Washer/Dryer
- Laundry: In Unit
Features
- Breakfast Bar
- Flooring: Carpet, Linoleum
- Has fireplace: No
- Common walls with other units/homes: 2+ Common Walls,No One Above
Interior area
- Total interior livable area: 773.71 sqft
Video & virtual tour
Property
Parking
- Total spaces: 2
- Parking features: Parkade, Stall, Underground, Assigned, Titled
Features
- Levels: Single Level Unit
- Stories: 4
- Entry location: Top
- Patio & porch: Balcony(s)
- Exterior features: Balcony
Lot
- Size: 871 Square Feet
Details
- Parcel number: 114098223
- Zoning: M3
Construction
Type & style
- Home type: Apartment
- Property subtype: Apartment
- Attached to another structure: Yes
Materials
- Brick, Vinyl Siding
Condition
- New construction: No
- Year built: 2013
Community & HOA
Community
- Features: Park, Street Lights
- Subdivision: Downtown
HOA
- Has HOA: Yes
- Amenities included: Parking, Visitor Parking
- Services included: Common Area Maintenance, Heat, Professional Management, Reserve Fund Contributions, Sewer, Trash, Water
- HOA fee: C$465 monthly
Location
- Region: Airdrie
Financial & listing details
- Price per square foot: C$343/sqft
- Date on market: 7/21/2026
- Inclusions: N/a
Esha Malhotra, Associate
Esha Malhotra, Associate
(403) 714-1809
By pressing Contact Agent, you agree that the real estate professional identified above may call/text you about your search, which may involve use of automated means and pre-recorded/artificial voices. You don't need to consent as a condition of buying any property, goods, or services. Message/data rates may apply. You also agree to our Terms of Use. Zillow does not endorse any real estate professionals. We may share information about your recent and future site activity with your agent to help them understand what you're looking for in a home.
Price history
Price history is unavailable.
Public tax history
Tax history is unavailable.
Climate risks
Neighborhood: Downtown
Nearby schools
GreatSchools rating
No schools nearby
We couldn't find any schools near this home.
- C$209,9001 bd1 ba389 sqft403 N Mackenzie Way SW #2117, Airdrie, AB T4B3V7For Sale

- C$234,8002 bd2 ba763 sqft403 E Mackenzie Way SW #4317, Airdrie, AB T4B3V7For Sale
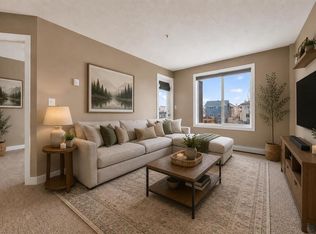
- C$246,5002 bd2 ba770 sqft403 W Mackenzie Way SW #4304, Airdrie, AB T4B3V7For Sale

- C$239,9992 bd2 ba761 sqft403 SE Mackenzie Way SW #8112, Airdrie, AB T4B3V7For Sale
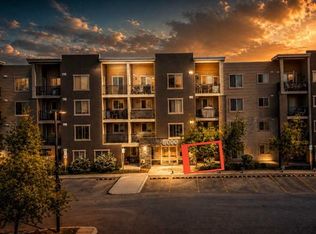
- C$230,0002 bd2 ba759 sqft403 E Mackenzie Way SW #9103, Airdrie, AB T4B3V7For Sale
- C$239,9992 bd2 ba888 sqft403 N Mackenzie Way SW #9116, Airdrie, AB T4B3V7For Sale
- C$--1 bd1 ba576 sqft403 Mackenzie Way SW #206, Airdrie, AB T4B3V7Off Market
- C$--2 bd2 ba824 sqft403 Mackenzie Way SW UNIT 1302, Airdrie, AB T4B3V7Off Market
Similar homes
- C$260,0002 bd2 ba765 sqft403 W Mackenzie Way SW #1305, Airdrie, AB T4B 3V7For Sale
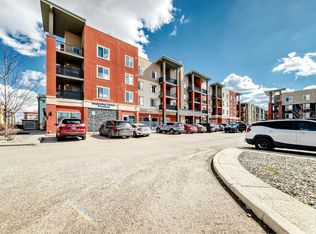 MLS ID #A2300210, Samir Sales, Associate, Lpt Realty. courtesy of Pillar9 System
 - C$230,0002 bd2 ba759 sqft403 E Mackenzie Way SW #9103, Airdrie, AB T4B 3V7For Sale
 MLS ID #A2313436, Ryan Kelly, Associate, Lpt Realty. courtesy of Pillar9 System
 - C$215,0002 bd2 ba836 sqft304 W Mackenzie Way SW #8223, Airdrie, AB T4B 3H6For Sale
 MLS ID #A2325218, Justin Havre, Associate, Exp Realty. courtesy of Pillar9 System
 - C$249,9002 bd2 ba848 sqft604 E Lake Blvd NE #1404, Airdrie, AB T4A 0G6For Sale
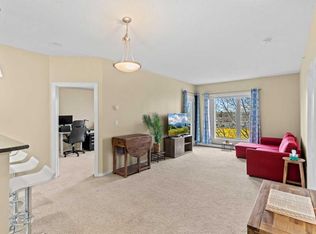 MLS ID #A2324337, Injot Kaur, Associate, Exp Realty. courtesy of Pillar9 System
 - C$290,0002 bd2 ba998 sqft604 NW East Lake Blvd NE #1318, Airdrie, AB T4A 0G6For SaleMLS ID #A2327228, Brad Walker, Associate, Real Broker. courtesy of Pillar9 System
- C$234,9002 bd2 ba879 sqft1140 W Taradale Dr NE #2415, Calgary, AB T3J 0G1For SaleMLS ID #A2331103, Zully Merali, Associate, Re/Max Complete Realty. courtesy of Pillar9 System
- C$250,0001 bd1 ba572 sqft370 W Harvest Hills Cmn NE #307, Calgary, AB T3K 2M8For SaleMLS ID #A2328853, Jason Ford, Associate, Maxwell Capital Realty. courtesy of Pillar9 System
- C$230,0001 bd1 ba493 sqft2781 Chinook Winds Dr SW #14104, Airdrie, AB T4B 3S5For SaleMLS ID #A2321965, Daniyal Nasiri, Associate, Maxwell Canyon Creek. courtesy of Pillar9 System
- C$262,9002 bd2 ba940 sqft240 W Skyview Ranch Rd NE #2206, Calgary, AB T3N 0P4For SaleMLS ID #A2323824, Sanja Serwa, Associate, The Real Estate District. courtesy of Pillar9 System
- C$319,9003 bd2 ba1k sqft140 S Sagewood Blvd SW #504, Airdrie, AB T4B 0J1For SaleMLS ID #A2305247, Craig Rushton, Associate, Century 21 Bamber Realty Ltd.. courtesy of Pillar9 System
- C$259,9002 bd2 ba822 sqft333 N Riverfront Ave SE #121, Calgary, AB T2G 5R1For SaleMLS ID #A2325467, Rob Whitfield, Associate, Kic Realty. courtesy of Pillar9 System
- C$275,0002 bd1 ba886 sqft9 N Country Village Bay NE #412, Calgary, AB T3K 5J8For SaleMLS ID #A2311075, Jessica Chan, Broker, Jessica Chan Real Estate & Management Inc.. courtesy of Pillar9 System
- C$290,0002 bd2 ba815 sqft12 E Sage Hill Ter NW #201, Calgary, AB T3R 0W6For SaleMLS ID #A2326823, Justin Havre, Associate, Exp Realty. courtesy of Pillar9 System
- C$259,9002 bd2 ba874 sqft333 SW Taravista Dr NE #1315, Calgary, AB T3J 0H4For SaleMLS ID #A2314724, Zaki Keskich, Associate, Century 21 Bamber Realty Ltd.. courtesy of Pillar9 System
- C$289,9002 bd2 ba838 sqft69 S Country Village Mnr NE #5209, Calgary, AB T3K 0P1For SaleMLS ID #A2304268, Uros Markovic, Associate, The Real Estate District. courtesy of Pillar9 System
- C$279,9002 bd2 ba801 sqft8 N Sage Hill Ter NW #108, Calgary, AB T3R 0W5For SaleMLS ID #A2310552, Marmar Shibesh, Associate, Maxwell Capital Realty. courtesy of Pillar9 System
- C$279,9002 bd2 ba819 sqft302 Skyview Ranch Dr NE #3411, Calgary, AB T3N 0P5For SaleMLS ID #A2312296, Ashley Charron, Associate, Lpt Realty. courtesy of Pillar9 System
- C$285,0002 bd2 ba905 sqft155 N Skyview Ranch Way NE #5209, Calgary, AB T3N 0L1For SaleMLS ID #A2306566, Jasmine Sharma, Associate, Brilliant Realty. courtesy of Pillar9 System
- C$251,0002 bd1 ba904 sqft181 Skyview Ranch Mnr N #3212, Calgary, AB T3N 0V2For SaleMLS ID #A2312924, Chiedu Udobi, Associate, Lpt Realty. courtesy of Pillar9 System
- C$350,0002 bd2 ba857 sqft532 S 5th Ave NE #305, Calgary, AB T2E 0L2For SaleMLS ID #A2330766, Matt Burnham, Associate, Real Broker. courtesy of Pillar9 System
