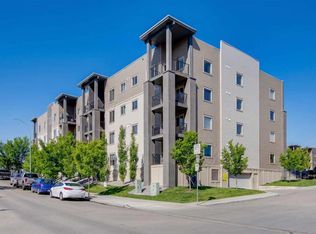
Welcome to #14104 2781 Chinook Winds Drive SW, a charming 1-bedroom, 1-bathroom townhome that blends comfort, practicality, and an incredible location in one of Airdrie’s most sought-after communities. Inside, you’re greeted with seamless laminate flooring and an open-concept layout that feels bright and spacious. The foyer offers a great closet, while the kitchen provides generous counter space, plenty of cabinets, and enough room for a dining table or the option to add an island bar for additional prep and seating. The living room is filled with natural light from a large window and has ample space to relax or entertain guests, while the open flow between the two areas creates a welcoming atmosphere. The bedroom is impressively sized, large enough to hold a king bed with end tables and extra furniture, and the 4-piece bathroom is designed with convenience in mind, featuring in-suite laundry tucked into a spacious nook. This home also stands out with an incredible amount of storage for its size, with multiple closets throughout, and the added benefit of in-floor heating that keeps you warm and cozy during the winter months. Outside, your assigned powered parking stall is located directly in front of the unit for maximum convenience. Another highlight is the low condo fee of just $272.03 per month, that includes heat and water making this one of the most affordable townhome options in the area without compromising on quality. The complex sits next to Chinook Winds Park, where you’ll find volleyball courts, a pond, skating rink, playgrounds, and wide open green spaces, perfect for anyone who enjoys an active lifestyle or outdoor leisure. With Airdrie’s new exit nearby, commuting in and out of the city has never been easier, giving you quick access to Calgary while still allowing you to enjoy the peaceful, small-town charm and sense of community that Airdrie offers. This townhome is an excellent opportunity for first-time buyers, downsizers, or investors seeking a home that delivers lifestyle, affordability, and convenience all in one.
For sale
C$225,000
2781 Chinook Winds Dr SW #14104, Airdrie, AB T4B 3S5
1beds
493sqft
Townhouse
Built in 2012
435 Square Feet Lot
$-- Zestimate®
C$456/sqft
C$272/mo HOA
What's special
Seamless laminate flooringPlenty of cabinets
- 72 days
- 4
- 0
Zillow last checked:
Listing updated:
Listed by:
Daniyal Nasiri, Associate,
Maxwell Canyon Creek,
Julie Nasiri, Associate Broker,
Maxwell Canyon Creek
Source: courtesy of Pillar9 System,MLS®#: A2321965 Originating MLS®#: Calgary
Originating MLS®#: CalgaryFacts & features
Interior
Bedrooms & bathrooms
- Bedrooms: 1
- Bathrooms: 1
- Full bathrooms: 1
Other
- Level: Main
- Dimensions: 11`3" x 9`11"
Other
- Level: Main
- Dimensions: 9`0" x 8`3"
Kitchen
- Level: Main
- Dimensions: 12`4" x 9`6"
Living room
- Level: Main
- Dimensions: 11`6" x 9`6"
Heating
- Radiant Floor
Cooling
- None
Appliances
- Included: Dishwasher, Microwave Hood Fan, Refrigerator, Stove(s), Washer/Dryer Stacked
- Laundry: In Unit
Features
- Laminate Counters, Open Floorplan, Storage
- Flooring: Laminate
- Basement: None
- Has fireplace: No
- Common walls with other units/homes: 2+ Common Walls
Interior area
- Total interior livable area: 493.20 sqft
- Finished area above ground: 493
Video & virtual tour
Property
Parking
- Total spaces: 1
- Parking features: Assigned, Guest, Outside, Stall
Features
- Levels: One
- Stories: 1
- Entry location: Ground
- Patio & porch: None
- Exterior features: None
- Fencing: None
Lot
- Size: 435 Square Feet
- Features: Other
Details
- Parcel number: 103691836
- Zoning: R4
Construction
Type & style
- Home type: Townhouse
- Architectural style: Bungalow
- Property subtype: Townhouse
Materials
- Wood Frame
- Foundation: Other
- Roof: Asphalt Shingle
Condition
- New construction: No
- Year built: 2012
Community & HOA
Community
- Features: Park, Playground, Sidewalks, Street Lights
- Subdivision: Prairie Springs
HOA
- Has HOA: Yes
- Amenities included: None
- Services included: Heat, Insurance, Parking, Professional Management, Reserve Fund Contributions, Snow Removal, Trash, Water
- HOA fee: C$272 monthly
Location
- Region: Airdrie
Financial & listing details
- Price per square foot: C$456/sqft
- Date on market: 6/18/2026
- Inclusions: None
Price history
Price history is unavailable.
Public tax history
Tax history is unavailable.
Climate risks
Neighborhood: T4B
Nearby schools
GreatSchools rating
No schools nearby
We couldn't find any schools near this home.
- C$230,0001 bd1 ba485 sqft2781 E Chinook Winds Dr SW #14103, Airdrie, AB T4B3S5For Sale

- C$269,9002 bd1 ba920 sqft2781 Chinook Winds Dr SW #13201, Airdrie, AB T4B3S5For Sale

- C$272,0002 bd1 ba811 sqft2781 Chinook Winds Dr SW #4102, Airdrie, AB T4B3S5For Sale

- C$--2 bd2 ba886 sqft100 Chinook Winds Pl SW #3DA18B9E3, Airdrie, AB T4B4B4Off Market

Similar homes
- C$230,0001 bd1 ba485 sqft2781 E Chinook Winds Dr SW #14103, Airdrie, AB T4B 3S5For SaleMLS ID #A2329322, Kulvir Singh Sidhu, Associate, Nextspace Realty. courtesy of Pillar9 System
- C$239,7002 bd2 ba692 sqft403 N Mackenzie Way SW #3407, Airdrie, AB T4B 3V7For Sale
 MLS ID #A2336048, Dave Borman, Associate, Real Broker. courtesy of Pillar9 System
 - C$199,9001 bd1 ba389 sqft403 N Mackenzie Way SW #2117, Airdrie, AB T4B 3V7For Sale
 MLS ID #A2330705, Trenton Pittner, Associate, Real Broker. courtesy of Pillar9 System
 - C$225,0001 bd1 ba599 sqft261 Redstone St NE, Calgary, AB T3N 1M4For Sale
 MLS ID #A2333062, Shah Khan, Associate, Cir Realty. courtesy of Pillar9 System
