Welcome to this exceptionally clean 1-bedroom, 1-bathroom townhouse in the vibrant community of Redstone. Built in 2019, this well-maintained home offers 599 sq. ft.+ of thoughtfully designed living space with a bright, modern feel throughout. The functional layout makes excellent use of every square foot, offering a comfortable living area, a well-appointed kitchen, a spacious bedroom, and a full bathroom. Ideal for first-time buyers, investors, or anyone looking for a low-maintenance home in a growing northeast Calgary community. Conveniently located close to shopping, parks, pathways, transit, and major roadways. Move-in ready and a pleasure to show!
For sale
C$225,000
261 Redstone St NE, Calgary, AB T3N 1M4
1beds
599sqft
Townhouse
Built in 2019
5.2 Acres Lot
$-- Zestimate®
C$375/sqft
C$168/mo HOA
What's special
Exceptionally cleanBright modern feel throughoutFunctional layoutWell-appointed kitchenSpacious bedroom
- 47 days
- 10
- 0
Zillow last checked:
Listing updated:
Listed by:
Shah Khan, Associate,
Cir Realty
Source: courtesy of Pillar9 System,MLS®#: A2333062 Originating MLS®#: Calgary
Originating MLS®#: CalgaryFacts & features
Interior
Bedrooms & bathrooms
- Bedrooms: 1
- Bathrooms: 1
- Full bathrooms: 1
Bedroom
- Level: Main
- Dimensions: 11`1" x 12`0"
Other
- Level: Main
- Dimensions: 7`2" x 6`9"
Other
- Level: Main
- Dimensions: 8`10" x 3`5"
Kitchen
- Level: Main
- Dimensions: 10`11" x 11`6"
Living room
- Level: Main
- Dimensions: 10`11" x 11`6"
Heating
- Forced Air, Natural Gas
Cooling
- Other
Appliances
- Included: Dishwasher, Electric Stove, Microwave Hood Fan, Refrigerator
- Laundry: Laundry Room
Features
- No Animal Home, No Smoking Home
- Flooring: Vinyl
- Basement: None
- Has fireplace: No
- Common walls with other units/homes: 2+ Common Walls
Interior area
- Total interior livable area: 599.61 sqft
- Finished area above ground: 599
Property
Parking
- Total spaces: 1
- Parking features: Stall, Assigned
Features
- Levels: One
- Stories: 1
- Patio & porch: None
- Exterior features: None
- Fencing: None
Lot
- Size: 5.2 Acres
- Features: Cleared
Details
- Parcel number: 112152229
- Zoning: SR
Construction
Type & style
- Home type: Townhouse
- Property subtype: Townhouse
Materials
- Mixed, Vinyl Siding, Wood Frame
- Foundation: Concrete Perimeter
- Roof: Asphalt Shingle
Condition
- New construction: No
- Year built: 2019
Community & HOA
Community
- Features: Park, Playground, Sidewalks, Street Lights
- Subdivision: Redstone
HOA
- Has HOA: Yes
- Amenities included: Snow Removal, Trash, Visitor Parking
- Services included: Insurance, Maintenance Grounds, Professional Management, Reserve Fund Contributions, Sewer, Snow Removal, Trash
- HOA fee: C$160 monthly
- Second HOA fee: C$100 annually
Location
- Region: Calgary
Financial & listing details
- Price per square foot: C$375/sqft
- Date on market: 7/31/2026
- Inclusions: NONE
Price history
Price history is unavailable.
Public tax history
Tax history is unavailable.
Climate risks
Neighborhood: Redstone
Nearby schools
GreatSchools rating
No schools nearby
We couldn't find any schools near this home.
- C$292,9502 bd1 ba641 sqft65 W Red Embers Plz NE #1109, Calgary, AB T3N2W4New Construction

- C$366,4502 bd2 ba906 sqft65 W Red Embers Plz NE #1101, Calgary, AB T3N2W4New Construction
- C$345,4503 bd2 ba854 sqft65 W Red Embers Plz NE #1204, Calgary, AB T3N2W4New Construction
- C$292,9501 bd1 ba564 sqft65 W Red Embers Plz NE #1403, Calgary, AB T3N2W4New Construction
Similar homes
- C$195,0001 bd1 ba549 sqft26 S Redstone Way NE, Calgary, AB T3N 1M4For Sale
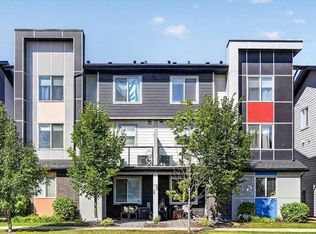 MLS ID #A2343495, Big John Peterson, Associate, Re/Max Realty Professionals. courtesy of Pillar9 System
 - C$229,9002 bd2 ba840 sqft155 S Skyview Ranch Way NE #5114, Calgary, AB T3N 0L4For Sale
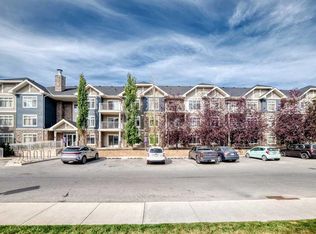 MLS ID #A2311734, Lisa Li, Associate, Urban-Realty.Ca. courtesy of Pillar9 System
 - C$249,9002 bd2 ba693 sqft4641 N 128th Ave NE #2314, Calgary, AB T3N 1T3For Sale
 MLS ID #A2333874, Tanweer Ahmed, Associate, Re/Max House Of Real Estate. courtesy of Pillar9 System
 - C$234,9002 bd1 ba587 sqft76 Cornerstone Pass NE #1433, Calgary, AB T3N 0Y5For Sale
 MLS ID #A2341468, Ulises Ramirez, Associate, Propzap Realty. courtesy of Pillar9 System
