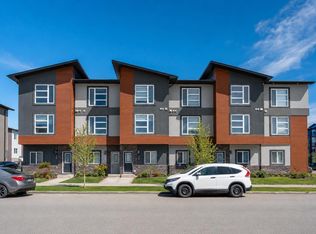
OPEN HOUSE on Saturday and Sunday from 12-5pm. Please go to the show home located at 101, 28 Red Embers Plaza NE for access. StreetSide proudly presents this highly desired interior-unit townhome that offers a sophisticated blend of expansive living space and elegant modern finishes. Designed with versatility in mind, the residence features four spacious bedrooms—including a convenient lower level bedroom ideal for guests or a home office—and three and a half well appointed bathrooms. The heart of the home is an open-concept main floor that flows seamlessly onto a private balcony, perfect for indoor-outdoor entertaining. Culinary enthusiasts will appreciate the chef-inspired kitchen, which comes standard with modern Dark slab-style cabinetry, a full bank of storage drawers, polished white quartz countertops, and premium stainless steel appliances. The interior aesthetic is defined by contemporary durability, featuring luxury vinyl flooring throughout the primary areas and premium 8lb underlay carpet for added comfort on the stairs and upper level. Practicality meets luxury with a dedicated upper-level laundry room and an attached double car garage. Located within Redstone Square this home places you at the heart of the dynamic Redstone neighborhood. Enjoy the ease of a convenient location with quick access to major routes, including Stoney Trail, ensuring you are never far from the city's best. The community is strategically positioned near future commercial developments, promising shops, services, dining, and entertainment options just moments from your doorstep.
New construction
C$445,577
121 E Red Embers Gate NE, Calgary, AB T3N 1E9
4beds
1,769sqft
Townhouse
Built in 2026
1,306 Square Feet Lot
$-- Zestimate®
C$252/sqft
C$357/mo HOA
What's special
Four spacious bedroomsOpen-concept main floorChef-inspired kitchenModern dark slab-style cabinetryPolished white quartz countertopsPremium stainless steel appliancesDedicated upper-level laundry room
- 10 days
- 15
- 0
Zillow last checked:
Listing updated:
Listed by:
Big John Peterson, Associate,
Re/Max Realty Professionals
Source: courtesy of Pillar9 System,MLS®#: A2343903 Originating MLS®#: Calgary
Originating MLS®#: CalgaryFacts & features
Interior
Bedrooms & bathrooms
- Bedrooms: 4
- Bathrooms: 4
- Full bathrooms: 3
- 1/2 bathrooms: 1
Bedroom
- Level: Main
- Dimensions: 9`2" x 9`5"
Other
- Level: Upper
- Dimensions: 14`7" x 10`10"
Bedroom
- Level: Upper
- Dimensions: 10`2" x 8`7"
Bedroom
- Level: Upper
- Dimensions: 9`3" x 9`0"
Other
- Level: Main
- Dimensions: 0`0" x 0`0"
Other
- Level: Upper
- Dimensions: 8`6" x 5`3"
Other
- Level: Main
- Dimensions: 0`0" x 0`0"
Other
- Level: Upper
- Dimensions: 0`0" x 0`0"
Dining room
- Level: Main
- Dimensions: 12`4" x 11`6"
Kitchen
- Level: Main
- Dimensions: 12`4" x 11`1"
Living room
- Level: Main
- Dimensions: 14`0" x 14`5"
Heating
- Forced Air, Natural Gas
Cooling
- Rough-In
Appliances
- Included: Dishwasher, Dryer, Garage Control(s), Microwave Hood Fan, Range, Refrigerator, Washer
- Laundry: Upper Level
Features
- High Ceilings, Kitchen Island, No Animal Home, No Smoking Home, Open Floorplan, Pantry, Quartz Counters, Walk-In Closet(s)
- Flooring: Carpet
- Basement: None
- Has fireplace: No
- Common walls with other units/homes: 2+ Common Walls
Interior area
- Total interior livable area: 1,769 sqft
- Finished area above ground: 1,769
Property
Parking
- Total spaces: 2
- Parking features: Double Garage Attached, Attached Garage
- Attached garage spaces: 2
Features
- Levels: Three Or More,3 (or more) Storey
- Stories: 1
- Patio & porch: Balcony(s)
- Exterior features: Other
- Fencing: None
- Frontage length: 5.79M 19`0"
Lot
- Size: 1,306 Square Feet
- Features: Rectangular Lot
Details
- Zoning: M-1
Construction
Type & style
- Home type: Townhouse
- Property subtype: Townhouse
Materials
- Cement Fiber Board, Vinyl Siding, Wood Frame
- Foundation: Concrete Perimeter
- Roof: Asphalt Shingle
Condition
- New construction: Yes
- Year built: 2026
Details
- Builder name: Streetside Development Corporation
Community & HOA
Community
- Features: Park, Playground, Sidewalks, Street Lights
- Subdivision: Redstone
HOA
- Has HOA: Yes
- Amenities included: Other
- Services included: Amenities of HOA/Condo, Common Area Maintenance, Insurance, Maintenance Grounds, Parking, Professional Management, Reserve Fund Contributions, Snow Removal, Trash
- HOA fee: C$346 monthly
- Second HOA fee: C$126 annually
Location
- Region: Calgary
Financial & listing details
- Price per square foot: C$252/sqft
- Date on market: 9/9/2026
- Inclusions: N/A
Price history
Price history is unavailable.
Public tax history
Tax history is unavailable.
Climate risks
Neighborhood: Redstone
Nearby schools
GreatSchools rating
No schools nearby
We couldn't find any schools near this home.
- C$345,4503 bd2 ba854 sqft65 W Red Embers Plz NE #1204, Calgary, AB T3N2W4New Construction

- C$292,9501 bd1 ba564 sqft65 W Red Embers Plz NE #1403, Calgary, AB T3N2W4New Construction
- C$366,4502 bd2 ba906 sqft65 W Red Embers Plz NE #1101, Calgary, AB T3N2W4New Construction
- C$292,9502 bd1 ba641 sqft65 W Red Embers Plz NE #1109, Calgary, AB T3N2W4New Construction
Similar homes
- C$409,9003 bd3 ba1.2k sqft652 W Skyview Ranch Grv NE, Calgary, AB T3N 0R8For Sale
 MLS ID #A2339900, Catrinia Cook, Associate, Cir Realty. courtesy of Pillar9 System
 - C$435,0003 bd3 ba1.3k sqft95 E Skyview Close NE #904, Calgary, AB T3N 1X2For Sale
 MLS ID #A2311422, Evelyn Osemwegie, Associate, Urban-Realty.Ca. courtesy of Pillar9 System
 - C$424,9002 bd3 ba1.5k sqft506 E Evansridge Park NW, Calgary, AB T3P 0N7For Sale
 MLS ID #A2346788, Pengyu Wu, Associate, Homecare Realty Ltd.. courtesy of Pillar9 System
 - C$473,8004 bd3 ba1.8k sqft76 Skyview Line NE, Calgary, AB T3N 1N6For Sale
 Century 21 Canada
