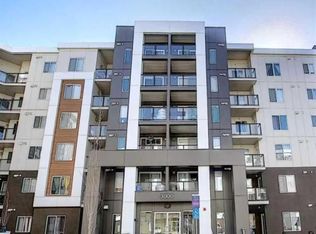
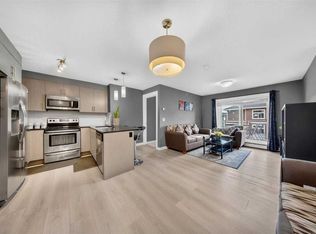
Welcome to this bright and spacious 900+ sq. ft. corner unit in the desirable community of Skyview Ranch. Featuring 2 bedrooms, 2 full bathrooms, and two titled underground parking stalls, this home offers an excellent blend of space, comfort, and convenience. The bright open-concept layout is filled with natural light and features a stylish kitchen with granite countertops, a large island, and stainless steel appliances. The spacious primary bedroom includes a walk-in closet and ensuite, while the second bedroom and full bathroom are perfect for family, guests, or a home office. Enjoy the convenience of in-unit laundry, ground-floor living, and direct outside access, giving the unit an added sense of privacy and accessibility. Residents also enjoy access to the building’s fitness centre and visitor parking. Ideally located close to shopping, restaurants, schools, parks, transit, and everyday amenities, with quick access to Stoney Trail, Deerfoot Trail, Metis Trail, and Calgary International Airport. A fantastic opportunity offering space, style, functionality, and an unbeatable location. Book your private showing today!
For sale
C$280,000
4641 SW 128th Ave NE #4101, Calgary, AB T3N 1T5
2beds
908sqft
Apartment
Built in 2019
-- sqft lot
$-- Zestimate®
C$308/sqft
C$404/mo HOA
What's special
Bright open-concept layoutNatural lightLarge islandStainless steel appliancesSpacious primary bedroomWalk-in closetIn-unit laundry
- 52 days
- 0
- 0
Zillow last checked:
Listing updated:
Listed by:
Yatin Kalra, Associate,
Smartpro Realty
Source: courtesy of Pillar9 System,MLS®#: A2335925 Originating MLS®#: Calgary
Originating MLS®#: CalgaryFacts & features
Interior
Bedrooms & bathrooms
- Bedrooms: 2
- Bathrooms: 2
- Full bathrooms: 2
Other
- Level: Main
- Dimensions: 11`0" x 10`8"
Bedroom
- Level: Main
- Dimensions: 10`0" x 9`8"
Other
- Level: Main
- Dimensions: 4`11" x 7`11"
Other
- Level: Main
- Dimensions: 7`5" x 5`0"
Dining room
- Level: Main
- Dimensions: 12`7" x 11`1"
Other
- Level: Main
- Dimensions: 5`2" x 4`5"
Flex space
- Level: Main
- Dimensions: 7`11" x 7`11"
Other
- Level: Main
- Dimensions: 10`6" x 10`4"
Laundry
- Level: Main
- Dimensions: 7`5" x 3`5"
Living room
- Level: Main
- Dimensions: 13`11" x 11`0"
Walk in closet
- Level: Main
- Dimensions: 7`5" x 3`8"
Heating
- Baseboard
Cooling
- None
Appliances
- Included: Dishwasher, Electric Stove, Washer/Dryer Stacked
- Laundry: In Unit
Features
- Granite Counters, Kitchen Island, No Animal Home, No Smoking Home
- Flooring: Carpet
- Windows: Window Coverings
- Has fireplace: No
- Common walls with other units/homes: 2+ Common Walls
Interior area
- Total interior livable area: 908.70 sqft
Property
Parking
- Total spaces: 2
- Parking features: Underground, Titled
Features
- Levels: Single Level Unit
- Stories: 6
- Entry location: Ground
- Patio & porch: None
- Exterior features: Other
Details
- Parcel number: 112594941
- Zoning: DC
Construction
Type & style
- Home type: Apartment
- Property subtype: Apartment
- Attached to another structure: Yes
Materials
- Mixed
Condition
- New construction: No
- Year built: 2019
Community & HOA
Community
- Features: Park, Playground, Sidewalks, Street Lights
- Subdivision: Skyview Ranch
HOA
- Has HOA: Yes
- Amenities included: Visitor Parking
- Services included: Common Area Maintenance, Heat, Insurance, Professional Management, Reserve Fund Contributions, Sewer, Snow Removal, Water
- HOA fee: C$396 monthly
- Second HOA fee: C$92 annually
Location
- Region: Calgary
Financial & listing details
- Price per square foot: C$308/sqft
- Date on market: 8/9/2026
- Inclusions: N/A
Price history
Price history is unavailable.
Public tax history
Tax history is unavailable.
Climate risks
Neighborhood: Skyview Ranch
Nearby schools
GreatSchools rating
No schools nearby
We couldn't find any schools near this home.
- C$274,9002 bd2 ba804 sqft4641 N 128th Ave NE #3222, Calgary, AB T3N1T2For Sale

- C$279,9002 bd2 ba683 sqft4641 N 128th Ave NE #3623, Calgary, AB T3N1T3For Sale

- C$230,0002 bd1 ba519 sqft4641 N 128th Ave NE #3312, Calgary, AB T3N1T3For Sale
- C$197,9991 bd1 ba598 sqft4641 W 128th Ave NE #3520, Calgary, AB T3N1T3For Sale

Similar homes
- C$274,9002 bd2 ba804 sqft4641 N 128th Ave NE #3222, Calgary, AB T3N 1T2For SaleMLS ID #A2340177, Sukhvinder Parmar, Associate, Cir Realty. courtesy of Pillar9 System
- C$320,0002 bd2 ba920 sqft4641 N 128th Ave NE #1317, Calgary, AB T3N 1T3For Sale
 MLS ID #A2346891, Varun Dhingra, Associate, Lpt Realty. courtesy of Pillar9 System
 - C$244,9992 bd2 ba841 sqft240 E Skyview Ranch Rd NE #1404, Calgary, AB T3N 0P4For Sale
 MLS ID #A2345072, Timmy Sharma, Associate, Coldwell Banker Yad Realty. courtesy of Pillar9 System
 - C$289,0003 bd2 ba930 sqft181 Skyview Ranch Mnr NE #2115, Calgary, AB T3N 0V2For Sale
 MLS ID #A2333428, Candace Hendrickson, Associate, Re/Max Real Estate (Mountain View). courtesy of Pillar9 System
