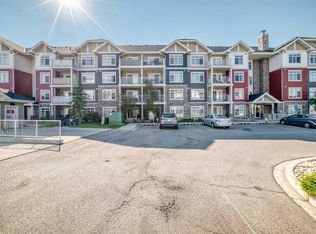
Welcome to Unit #1312, 181 Skyview Ranch Manor NE—a beautifully appointed contemporary condominium offering modern design, comfort, and exceptional convenience. This well-maintained 2-bedroom, 1-bathroom unit features a bright open-concept layout and comes with the added benefit of 2 parkings (Underground and stall), along with ample visitor parking for family and guests. Step inside to discover a bright and inviting living space filled with natural light, showcasing quality finishes and thoughtful upgrades throughout. The heart of the home is the modern kitchen, complete with quartz countertops, stainless steel appliances, ample cabinetry, and a spacious breakfast bar—perfect for meal preparation, casual dining, and entertaining. Adjacent to the kitchen is a generous dining area that comfortably accommodates a large dining table, making it ideal for hosting family and friends. The spacious living room seamlessly connects to your private balcony, providing the perfect spot to relax and enjoy your morning coffee or unwind after a long day. Both bedrooms are generously sized and designed with comfort in mind. The primary bedroom offers a peaceful retreat, while the second bedroom is versatile and can easily serve as a guest room, home office, or flex space. A stylish 4-piece bathroom, complete with a modern vanity and tub/shower combination, completes the living space. Additional features include in-suite laundry, extra storage, and access to outstanding building amenities, including a fully equipped fitness centre and a party/entertainment room with a common kitchen—perfect for hosting gatherings. Whether you’re a first-time home buyer, downsizer, or investor, this exceptional property offers outstanding value in the sought-after community of Skyview Ranch. Don’t miss this fantastic opportunity—book your private showing today!
For sale
C$259,900
181 N Skyview Ranch Mnr NE #1312, Calgary, AB T3N 0V2
2beds
904sqft
Apartment
Built in 2017
-- sqft lot
$-- Zestimate®
C$287/sqft
C$467/mo HOA
What's special
Modern designBright open-concept layoutModern kitchenQuartz countertopsStainless steel appliancesAmple cabinetrySpacious breakfast bar
- 64 days
- 2
- 0
Zillow last checked:
Listing updated:
Listed by:
Gursahib Singh, Associate,
Pro Broker,
Gurjit Birring, Associate,
Pro Broker
Source: courtesy of Pillar9 System,MLS®#: A2337659 Originating MLS®#: Calgary
Originating MLS®#: CalgaryFacts & features
Interior
Bedrooms & bathrooms
- Bedrooms: 2
- Bathrooms: 1
- Full bathrooms: 1
Bedroom
- Level: Main
- Dimensions: 12`5" x 10`2"
Other
- Level: Main
- Dimensions: 13`8" x 10`4"
Other
- Level: Main
- Dimensions: 9`4" x 4`11"
Dining room
- Level: Main
- Dimensions: 12`4" x 11`1"
Foyer
- Level: Main
- Dimensions: 4`6" x 2`0"
Kitchen
- Level: Main
- Dimensions: 9`10" x 9`5"
Laundry
- Level: Main
- Dimensions: 13`3" x 5`6"
Living room
- Level: Main
- Dimensions: 15`6" x 12`0"
Heating
- Baseboard
Cooling
- None
Appliances
- Included: Dishwasher, Dryer, Electric Range, Microwave Hood Fan, Refrigerator, Washer
- Laundry: In Unit
Features
- Kitchen Island, Quartz Counters
- Flooring: Carpet, Laminate
- Windows: Window Coverings
- Has fireplace: No
- Common walls with other units/homes: 2+ Common Walls
Interior area
- Total interior livable area: 904.28 sqft
- Finished area above ground: 904
Video & virtual tour
Property
Parking
- Total spaces: 2
- Parking features: Stall, Underground, Assigned, Titled
Features
- Levels: Single Level Unit
- Stories: 4
- Entry location: Other
- Patio & porch: Balcony(s)
- Exterior features: Balcony
Details
- Parcel number: 112380165
- Zoning: M-2
Construction
Type & style
- Home type: Apartment
- Property subtype: Apartment
- Attached to another structure: Yes
Materials
- Concrete, Stone, Wood Frame
- Roof: Asphalt Shingle
Condition
- New construction: No
- Year built: 2017
Community & HOA
Community
- Features: Park, Playground, Sidewalks, Street Lights
- Subdivision: Skyview Ranch
HOA
- Has HOA: Yes
- Amenities included: Trash, Visitor Parking
- Services included: Heat, Insurance, Professional Management, Snow Removal, Trash, Water
- HOA fee: C$460 monthly
- Second HOA fee: C$80 annually
Location
- Region: Calgary
Financial & listing details
- Price per square foot: C$287/sqft
- Date on market: 8/15/2026
- Inclusions: N/A
Price history
Price history is unavailable.
Public tax history
Tax history is unavailable.
Climate risks
Neighborhood: Skyview Ranch
Nearby schools
GreatSchools rating
No schools nearby
We couldn't find any schools near this home.
- C$234,9002 bd1 ba846 sqft181 Skyview Ranch Mnr N #3302, Calgary, AB T3N0V2For Sale
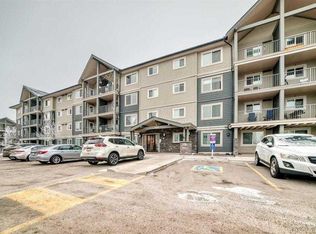
- C$204,9001 bd1 ba590 sqft181 N Skyview Ranch Mnr NE #1406, Calgary, AB T3N0V2For Sale

- C$200,0001 bd1 ba586 sqft181 N Skyview Ranch Mnr NE #2404, Calgary, AB T3N0V2For Sale

- C$199,9001 bd1 ba589 sqft181 N Skyview Ranch Mnr NE #2314, Calgary, AB T3N0V2For Sale
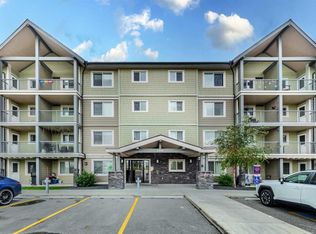
Similar homes
- C$289,0003 bd2 ba930 sqft181 Skyview Ranch Mnr NE #2115, Calgary, AB T3N 0V2For Sale
 MLS ID #A2333428, Candace Hendrickson, Associate, Re/Max Real Estate (Mountain View). courtesy of Pillar9 System
 - C$253,0002 bd2 ba742 sqft4641 N 128th Ave NE #2110, Calgary, AB T3N 1T2For Sale
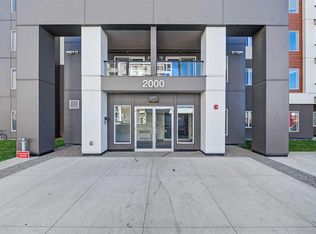 MLS ID #A2350667, Avtar Singh, Associate, Lpt Realty. courtesy of Pillar9 System
 - C$259,9002 bd2 ba810 sqft302 S Skyview Ranch Dr NE #5404, Calgary, AB T3N 0P5For Sale
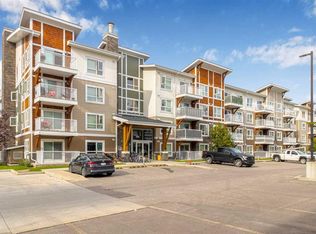 MLS ID #A2342014, Prabhdeep Bhangal, Associate, Real Broker. courtesy of Pillar9 System
 - C$259,9002 bd2 ba903 sqft155 NW Skyview Ranch Way NE #1106, Calgary, AB T3N 0L1For Sale
 MLS ID #A2341053, Rohit Verma, Associate, Royal Lepage Metro. courtesy of Pillar9 System
