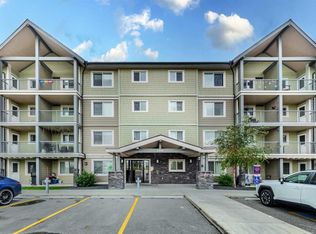
Welcome to this well-maintained 2-bedroom, 1-bathroom apartment in the vibrant community of Skyview Ranch. This bright home features an open-concept layout with a combination of carpet and laminate flooring, creating a comfortable and functional living space. Step out onto the private balcony with unobstructed views, perfect for relaxing. The unit also includes one surface parking stall for added convenience. Ideally located with quick access to Stoney Trail, and close to shopping, restaurants, parks, and public transit, making daily commuting and errands easy. Perfect for first-time buyers, downsizers, or investors.
For sale
C$234,900
181 Skyview Ranch Mnr N #3302, Calgary, AB T3N 0V2
2beds
846sqft
Apartment
Built in 2017
-- sqft lot
$-- Zestimate®
C$277/sqft
C$424/mo HOA
What's special
Bright homeOpen-concept layout
- 49 days
- 2
- 0
Zillow last checked:
Listing updated:
Listed by:
Sanjay Negi, Associate,
Cir Realty
Source: courtesy of Pillar9 System,MLS®#: A2338893 Originating MLS®#: Calgary
Originating MLS®#: CalgaryFacts & features
Interior
Bedrooms & bathrooms
- Bedrooms: 2
- Bathrooms: 1
- Full bathrooms: 1
Bedroom
- Level: Main
- Dimensions: 10`1" x 10`2"
Other
- Level: Main
- Dimensions: 10`3" x 11`2"
Other
- Level: Main
- Dimensions: 0`0" x 0`0"
Dining room
- Level: Main
- Dimensions: 8`8" x 10`0"
Kitchen
- Level: Main
- Dimensions: 9`10" x 9`1"
Living room
- Level: Main
- Dimensions: 16`10" x 11`11"
Heating
- Baseboard
Cooling
- None
Appliances
- Included: Dishwasher, Electric Range, Microwave Hood Fan, Refrigerator, Washer/Dryer
- Laundry: In Unit
Features
- Open Floorplan
- Flooring: Laminate
- Has fireplace: No
- Common walls with other units/homes: 2+ Common Walls
Interior area
- Total interior livable area: 846.90 sqft
Property
Parking
- Total spaces: 1
- Parking features: Stall, Assigned
Features
- Levels: Single Level Unit
- Stories: 3
- Entry location: Other
- Patio & porch: None
- Exterior features: Balcony
Details
- Zoning: M-2
Construction
Type & style
- Home type: Apartment
- Property subtype: Apartment
- Attached to another structure: Yes
Materials
- Vinyl Siding
Condition
- New construction: No
- Year built: 2017
Community & HOA
Community
- Features: Playground
- Subdivision: Skyview Ranch
HOA
- Has HOA: Yes
- Amenities included: Clubhouse
- Services included: Amenities of HOA/Condo
- HOA fee: C$424 monthly
Location
- Region: Calgary
Financial & listing details
- Price per square foot: C$277/sqft
- Date on market: 8/20/2026
- Inclusions: NA
Price history
Price history is unavailable.
Public tax history
Tax history is unavailable.
Climate risks
Neighborhood: Skyview Ranch
Nearby schools
GreatSchools rating
No schools nearby
We couldn't find any schools near this home.
- C$259,9002 bd1 ba904 sqft181 N Skyview Ranch Mnr NE #1312, Calgary, AB T3N0V2For Sale

- C$204,9001 bd1 ba590 sqft181 N Skyview Ranch Mnr NE #1406, Calgary, AB T3N0V2For Sale

- C$200,0001 bd1 ba586 sqft181 N Skyview Ranch Mnr NE #2404, Calgary, AB T3N0V2For Sale

- C$199,9001 bd1 ba589 sqft181 N Skyview Ranch Mnr NE #2314, Calgary, AB T3N0V2For Sale
Similar homes
- C$229,0002 bd1 ba853 sqft181 S Skyview Ranch Mnr NE #3320, Calgary, AB T3N 0V2For Sale
 MLS ID #A2346378, Zully Merali, Associate, Re/Max Complete Realty. courtesy of Pillar9 System
 - C$228,8002 bd1 ba897 sqft181 N Skyview Ranch Mnr NE #2210, Calgary, AB T3N 0V2For Sale
 MLS ID #A2333497, Jessica Chan, Broker, Jessica Chan Real Estate & Management Inc.. courtesy of Pillar9 System
 - C$229,9002 bd2 ba841 sqft240 W Skyview Ranch Rd NE #1406, Calgary, AB T3N 0P4For Sale
 MLS ID #A2347724, Kevin Haller, Associate, Re/Max House Of Real Estate. courtesy of Pillar9 System
 - C$259,9002 bd1 ba904 sqft181 N Skyview Ranch Mnr NE #1312, Calgary, AB T3N 0V2For SaleMLS ID #A2337659, Gursahib Singh, Associate, Pro Broker. courtesy of Pillar9 System
