Bright, spacious, and ideally positioned within the complex, this 2 bedroom, 2 bathroom CORNER UNIT in Skyview Ranch offers desirable SOUTHWEST EXPOSURE and a beautiful COURTYARD VIEW. Large windows bring an abundance of natural light into the home, while the courtyard facing location provides an open outlook rather than looking directly into another building, giving this condo a sense of space and privacy that can be hard to find. Inside, cork flooring flows throughout the kitchen, dining, and living areas. The kitchen features updated finishes, stainless steel appliances, ample cabinetry, and plenty of prep space. The adjoining dining area opens seamlessly into the bright living room, where two large windows showcase the courtyard views and fill the space with southwest light. From here, step outside onto the generously sized balcony, offering plenty of room to relax, enjoy the afternoon and evening sun, or take in views of the Rocky Mountains along the horizon on clear days. The spacious primary bedroom features a walk through closet leading to a private 4 piece ensuite. The second bedroom is also a great size and is complemented by an additional 4 piece bathroom, providing excellent flexibility for guests, a roommate, or a home office. A dedicated laundry room adds everyday convenience and additional storage, while the nook near the entrance offers a versatile space for a desk, storage, or functional drop zone. The unit also includes a TITLED PARKING STALL and separate STORAGE LOCKER. Located in Skyview Ranch with convenient access to shopping, restaurants, parks, pathways, and major roadways, this home offers an excellent combination of space, natural light, privacy, and convenience. With its corner location, southwest exposure, courtyard views, functional 2 bedroom and 2 bathroom layout, titled parking, and additional storage, this is condo living that doesn’t feel boxed in. Book your private showing today!
For sale
C$250,000
302 S Skyview Ranch Dr NE #2301, Calgary, AB T3N 0P5
2beds
841sqft
Apartment
Built in 2016
-- sqft lot
$-- Zestimate®
C$297/sqft
C$426/mo HOA
What's special
Southwest exposureBeautiful courtyard viewStainless steel appliancesAmple cabinetryPlenty of prep spaceSpacious primary bedroom
- 5 days
- 10
- 0
Zillow last checked:
Listing updated:
Listed by:
Daniel Medina, Associate,
Exp Realty
Source: courtesy of Pillar9 System,MLS®#: A2344281 Originating MLS®#: Calgary
Originating MLS®#: CalgaryFacts & features
Interior
Bedrooms & bathrooms
- Bedrooms: 2
- Bathrooms: 2
- Full bathrooms: 2
Bedroom
- Level: Main
- Dimensions: 11`2" x 13`7"
Other
- Level: Main
- Dimensions: 10`3" x 12`0"
Other
- Level: Main
- Dimensions: 4`10" x 8`2"
Other
- Level: Main
- Dimensions: 4`11" x 8`3"
Dining room
- Level: Main
- Dimensions: 8`3" x 5`6"
Kitchen
- Level: Main
- Dimensions: 8`3" x 8`2"
Laundry
- Level: Main
- Dimensions: 0`0" x 0`0"
Living room
- Level: Main
- Dimensions: 12`6" x 13`8"
Heating
- Baseboard
Cooling
- None
Appliances
- Included: Dishwasher, Electric Stove, Microwave Hood Fan, Refrigerator, Washer/Dryer Stacked
- Laundry: In Unit
Features
- Open Floorplan, Quartz Counters
- Flooring: Carpet, Ceramic Tile, Cork
- Windows: Window Coverings
- Has fireplace: No
- Common walls with other units/homes: 1 Common Wall,End Unit
Interior area
- Total interior livable area: 841.70 sqft
Video & virtual tour
Property
Parking
- Total spaces: 1
- Parking features: Underground, Titled
Features
- Levels: Single Level Unit
- Stories: 4
- Entry location: Other
- Patio & porch: Balcony(s)
- Exterior features: Balcony, Courtyard, Playground
Details
- Parcel number: 112680436
- Zoning: M-1
Construction
Type & style
- Home type: Apartment
- Property subtype: Apartment
- Attached to another structure: Yes
Materials
- Vinyl Siding, Wood Frame
Condition
- New construction: No
- Year built: 2016
Community & HOA
Community
- Features: Park, Playground, Sidewalks, Street Lights
- Subdivision: Skyview Ranch
HOA
- Has HOA: Yes
- Amenities included: Visitor Parking
- Services included: Amenities of HOA/Condo, Common Area Maintenance, Heat, Professional Management, Reserve Fund Contributions, Sewer, Snow Removal, Trash, Water
- HOA fee: C$426 monthly
Location
- Region: Calgary
Financial & listing details
- Price per square foot: C$297/sqft
- Date on market: 9/10/2026
- Inclusions: n/a
Price history
Price history is unavailable.
Public tax history
Tax history is unavailable.
Climate risks
Neighborhood: Skyview Ranch
Nearby schools
GreatSchools rating
No schools nearby
We couldn't find any schools near this home.
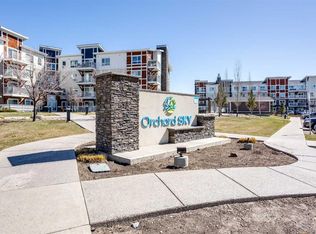
- C$239,9002 bd2 ba822 sqft302 S Skyview Ranch Dr NE #2406, Calgary, AB T3N0P5For Sale
- C$279,9002 bd2 ba858 sqft302 W Skyview Ranch Dr NE #2303, Calgary, AB T3N0P5For Sale

- C$229,0002 bd1 ba592 sqft302 W Skyview Ranch Dr NE #6412, Calgary, AB T3N0P5For Sale

- C$--2 bd2 ba860 sqft302 Skyview Ranch Dr NE, Calgary, AB T3N0P5Off Market

Similar homes
- C$249,9002 bd2 ba815 sqft302 W Skyview Ranch Dr NE #6204, Calgary, AB T3N 0P5For Sale
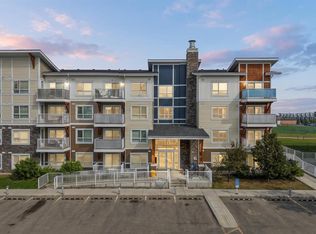 MLS ID #A2342321, Anmol Ghattarora, Associate, Remax Innovations. courtesy of Pillar9 System
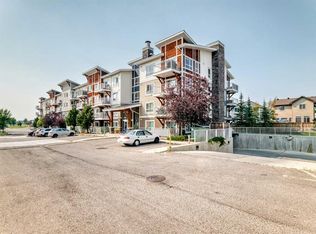
 - C$245,0002 bd2 ba812 sqft302 Skyview Ranch Dr NE #5103, Calgary, AB T3N 0P5For Sale
 MLS ID #A2330180, Breanna Albrecht, Associate, Re/Max First. courtesy of Pillar9 System
 - C$259,0002 bd2 ba688 sqft4641 S 128th Ave NE #2618, Calgary, AB T3N 1T2For Sale
 MLS ID #A2344133, Grace Adaghe, Associate, Royal Lepage Benchmark. courtesy of Pillar9 System
 - C$279,9002 bd2 ba847 sqft302 S Skyview Ranch Dr NE #4116, Calgary, AB T3N 0P5For Sale
 MLS ID #A2331241, Tanweer Ahmed, Associate, Re/Max House Of Real Estate. courtesy of Pillar9 System
