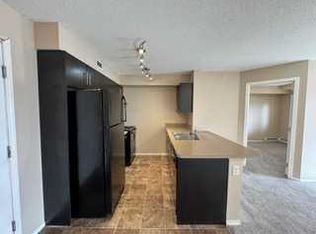
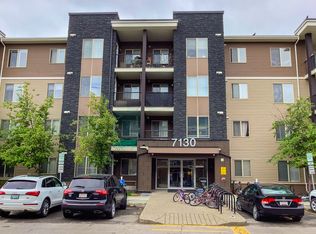
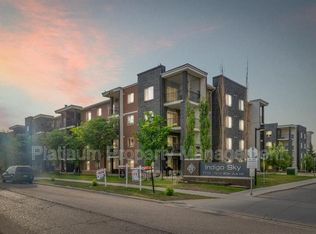
Bright & Functional Saddle Ridge Corner Unit! Immerse yourself in this 965 sq. ft. main-floor corner unit with an open layout, low-maintenance vinyl plank flooring and large windows that bring plenty of natural light into the living and dining areas. The kitchen features granite countertops and stainless steel appliances. Along with two bedrooms and two full bathrooms, the home offers en suite laundry and a flexible den space for a home office or additional storage. Outside is a private ground-floor patio perfect for summertime retreats or enjoying your morning coffee. The unit includes two parking spots: a titled heated underground stall ideal for Alberta’s cold winters, and a surface spot only steps from your front door. Enjoy convenience right outside your door with nearby lake trails for daily walks, quick transit access, and essential stops like Sanjha Punjab groceries, Tim Hortons and a gas station just minutes away. Located within walking distance of local trails, bus stops, and everyday shops, and just two minutes from the Genesis Centre and YMCA, this home is ideal for first-time homebuyers and investors. Secure your private showing today and see what this remarkable property has to offer!
For sale
C$275,000
7130 80th Ave NE #101, Calgary, AB T3J 0N5
2beds
965sqft
Apartment
Built in 2011
-- sqft lot
$-- Zestimate®
C$285/sqft
C$546/mo HOA
What's special
- 53 days
- 5
- 0
Zillow last checked:
Listing updated:
Listed by:
Ravneet Kaur, Associate,
Royal Lepage Benchmark
Source: courtesy of Pillar9 System,MLS®#: A2338961 Originating MLS®#: Calgary
Originating MLS®#: CalgaryFacts & features
Interior
Bedrooms & bathrooms
- Bedrooms: 2
- Bathrooms: 2
- Full bathrooms: 2
Bedroom
- Level: Main
- Dimensions: 10`3" x 11`4"
Other
- Level: Main
- Dimensions: 12`5" x 11`0"
Other
- Level: Main
- Dimensions: 8`9" x 4`11"
Other
- Level: Main
- Dimensions: 7`5" x 4`11"
Den
- Level: Main
- Dimensions: 7`2" x 11`0"
Dining room
- Level: Main
- Dimensions: 11`0" x 13`0"
Kitchen
- Level: Main
- Dimensions: 7`6" x 12`8"
Laundry
- Level: Main
- Dimensions: 8`8" x 4`0"
Living room
- Level: Main
- Dimensions: 11`8" x 15`9"
Heating
- Baseboard
Cooling
- None
Appliances
- Included: Dishwasher, Electric Stove, Microwave, Microwave Hood Fan, Refrigerator, Washer/Dryer Stacked
- Laundry: In Unit, Main Level
Features
- Granite Counters, Kitchen Island, No Animal Home, No Smoking Home, Open Floorplan, Walk-In Closet(s)
- Has fireplace: No
- Common walls with other units/homes: 1 Common Wall,End Unit,No One Below
Interior area
- Total interior livable area: 965.20 sqft
Video & virtual tour
Property
Parking
- Total spaces: 2
- Parking features: Parking Lot, Titled, Underground, Assigned
Features
- Levels: Single Level Unit
- Stories: 4
- Entry location: Ground
- Patio & porch: Patio
- Exterior features: None
Details
- Zoning: M-2
Construction
Type & style
- Home type: Apartment
- Property subtype: Apartment
- Attached to another structure: Yes
Materials
- Brick, Stone, Vinyl Siding
- Foundation: Concrete Perimeter
- Roof: Asphalt Shingle
Condition
- New construction: No
- Year built: 2011
Community & HOA
Community
- Features: Playground, Sidewalks
- Subdivision: Saddle Ridge
HOA
- Has HOA: Yes
- Amenities included: Elevator(s), Parking, Secured Parking, Snow Removal, Trash, Visitor Parking
- Services included: Amenities of HOA/Condo, Common Area Maintenance, Heat, Interior Maintenance, Maintenance Grounds, Parking, Snow Removal, Trash, Water
- HOA fee: C$546 monthly
Location
- Region: Calgary
Financial & listing details
- Price per square foot: C$285/sqft
- Date on market: 8/21/2026
- Inclusions: None
Price history
Price history is unavailable.
Public tax history
Tax history is unavailable.
Climate risks
Neighborhood: Saddle Ridge
Nearby schools
GreatSchools rating
No schools nearby
We couldn't find any schools near this home.

Similar homes
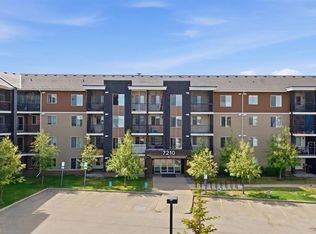
- C$295,0002 bd2 ba767 sqft7210 E 80th Ave NE #423, Calgary, AB T3J 0N7For Sale
 MLS ID #A2348972, Kanwal Bhangu, Associate, Coldwell Banker Yad Realty. courtesy of Pillar9 System
 - C$254,9002 bd2 ba874 sqft333 SW Taravista Dr NE #1315, Calgary, AB T3J 0H4For Sale
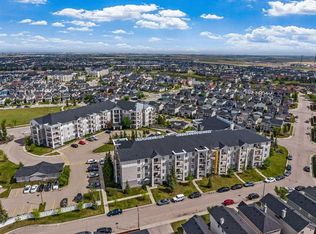 MLS ID #A2341962, Zaki Keskich, Associate, Century 21 Bamber Realty Ltd.. courtesy of Pillar9 System
 - C$259,9992 bd1 ba708 sqft15 S Saddlestone Way NE #409, Calgary, AB T3J 0S3For Sale
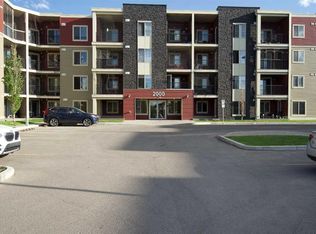 MLS ID #A2308806, Waja Feroz, Associate, Re/Max Real Estate (Mountain View). courtesy of Pillar9 System
 - C$253,0002 bd2 ba742 sqft4641 N 128th Ave NE #2110, Calgary, AB T3N 1T2For Sale
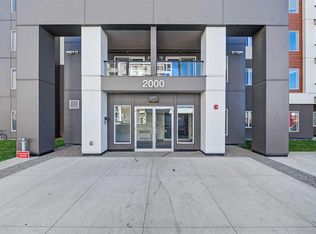 MLS ID #A2350667, Avtar Singh, Associate, Lpt Realty. courtesy of Pillar9 System
