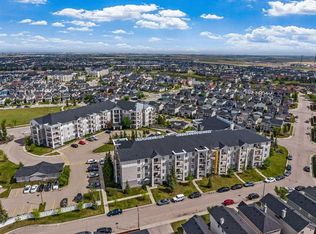
!! HUGE PRICE REDUCTION !! Welcome to this top floor unit with a spectacular view of the lake and the green space. There are only a few units in this building that enjoy this view. It is a 2 bedroom + 1 Bath comes with 2 parking; one is surface and other one underground heated parking and dedicated storage behind the underground parking. Quartz countertops, Stainless steel appliance package, well maintained property. The back of the unit is South facing and that makes it sunny all day. There is ample visitor parking in front of the main entrance. Walking distance to grocery stores, Coffee shops, Restaurants and all other daily needs shops are a stone throw away from this building. Walking distance to the Bus stop and only 5 min drive to the Saddle Ridge LRT station.
For sale
C$259,999
15 S Saddlestone Way NE #409, Calgary, AB T3J 0S3
2beds
708sqft
Apartment
Built in 2014
-- sqft lot
$-- Zestimate®
C$367/sqft
C$409/mo HOA
What's special
Top floor unitQuartz countertopsStainless steel appliance package
- 159 days
- 0
- 0
Zillow last checked:
Listing updated:
Listed by:
Waja Feroz, Associate,
Re/Max Real Estate (Mountain View)
Source: courtesy of Pillar9 System,MLS®#: A2308806 Originating MLS®#: Calgary
Originating MLS®#: CalgaryFacts & features
Interior
Bedrooms & bathrooms
- Bedrooms: 2
- Bathrooms: 1
- Full bathrooms: 1
Bedroom
- Level: Main
- Dimensions: 8`10" x 12`5"
Bedroom
- Level: Main
- Dimensions: 11`9" x 13`0"
Other
- Level: Main
- Dimensions: 4`11" x 7`8"
Dining room
- Level: Main
- Dimensions: 6`3" x 12`1"
Foyer
- Level: Main
- Dimensions: 7`9" x 8`4"
Kitchen
- Level: Main
- Dimensions: 7`10" x 7`11"
Living room
- Level: Main
- Dimensions: 13`3" x 11`5"
Heating
- Baseboard
Cooling
- None
Appliances
- Included: Electric Range, Garage Control(s), Microwave Hood Fan, Refrigerator, Washer/Dryer Stacked
- Laundry: In Unit
Features
- Elevator, Quartz Counters, Storage
- Flooring: Carpet, Laminate
- Windows: Vinyl Windows
- Has fireplace: No
- Common walls with other units/homes: 2+ Common Walls
Interior area
- Total interior livable area: 708 sqft
Video & virtual tour
Property
Parking
- Total spaces: 2
- Parking features: Stall, Underground, Assigned, Titled
Features
- Levels: Single Level Unit
- Stories: 4
- Entry location: Top
- Patio & porch: Balcony(s)
- Exterior features: Balcony
Details
- Parcel number: 101798791
- Zoning: M-2
Construction
Type & style
- Home type: Apartment
- Property subtype: Apartment
- Attached to another structure: Yes
Materials
- Concrete, Vinyl Siding
Condition
- New construction: No
- Year built: 2014
Community & HOA
Community
- Features: Park, Playground, Street Lights
- Subdivision: Saddle Ridge
HOA
- Has HOA: Yes
- Amenities included: Elevator(s), Parking
- Services included: Common Area Maintenance, Maintenance Grounds, Professional Management, Reserve Fund Contributions, Sewer, Snow Removal, Trash, Water
- HOA fee: C$409 monthly
Location
- Region: Calgary
Financial & listing details
- Price per square foot: C$367/sqft
- Date on market: 5/7/2026
- Inclusions: Garage Door Opener
Price history
Price history is unavailable.
Public tax history
Tax history is unavailable.
Climate risks
Neighborhood: Saddle Ridge
Nearby schools
GreatSchools rating
No schools nearby
We couldn't find any schools near this home.
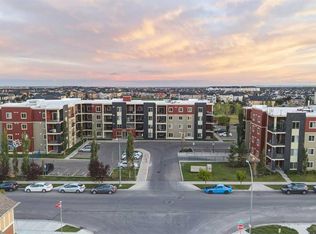
- C$265,0002 bd2 ba888 sqft15 N Saddlestone Way NE #301, Calgary, AB T3J0S3For Sale
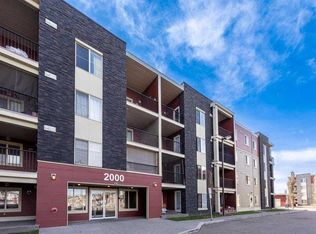
- C$339,5002 bd1 ba691 sqft15 N Saddlestone Way NE #2212, Calgary, AB T3J0S3For Sale
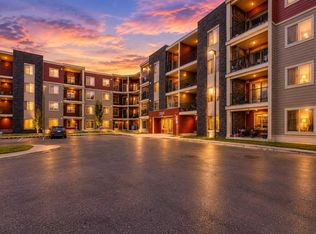
- C$179,9992 bd1 ba572 sqft15 N Saddlestone Way NE #210, Calgary, AB T3J0S3For Sale
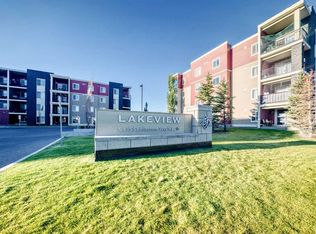
- C$215,0002 bd1 ba682 sqft5 S Saddlestone Way NE #314, Calgary, AB T3J0S2For Sale
Similar homes
- C$265,0002 bd2 ba888 sqft15 N Saddlestone Way NE #301, Calgary, AB T3J 0S3For SaleMLS ID #A2344117, Ram Sund, Associate, Re/Max Real Estate (Mountain View). courtesy of Pillar9 System
- C$236,0002 bd2 ba765 sqft355 N Taralake Way NE #215, Calgary, AB T3J 0M1For Sale
 MLS ID #A2346406, Zully Merali, Associate, Re/Max Complete Realty. courtesy of Pillar9 System
 - C$254,9002 bd2 ba874 sqft333 SW Taravista Dr NE #1315, Calgary, AB T3J 0H4For Sale
 MLS ID #A2341962, Zaki Keskich, Associate, Century 21 Bamber Realty Ltd.. courtesy of Pillar9 System
 - C$284,9002 bd2 ba850 sqft7110 N 80th Ave NE #408, Calgary, AB T3J 0N4For Sale
 MLS ID #A2340832, Ahmed Arshad, Associate, Remax Innovations. courtesy of Pillar9 System
