Welcome to this contemporary 2 bedroom, 2 bathroom TOP FLOOR condo in a great LOCATION. Check out our 3D VIRTUAL TOUR to ease your decision making process. Immaculate open concept unit is move in ready and perfect for the first time buyer! Titled UNDERGROUND PARKING! | In House GYM | The modern kitchen features granite counter with eating Ledge and plenty of cabinetry. Large Master has a walk thru closet leading to the 4 piece ensuite. Second bedroom and additional 4 piece bathroom on other side of the unit, great for roommates! The patio door opens to a nice balcony with a great view of the outdoors. In suite laundry, titled underground parking. You will have access to two fitness centers, one within the building and the other in the adjoining building of the complex. Additionally, you can enjoy the events room in building 2000, which is exclusively available for you. Visitor parking is also available to cater to your guests' convenience. If you have little ones, you will find the complex's daycare incredibly convenient. The neighborhood offers numerous amenities such as schools, parks, playgrounds, bus stops, shopping complexes, and restaurants, all within walking distance. Conveniently located near public transit, Parks, schools and other amenities and within minutes to many major roadways-the future 128 Ave LRT is situated directly across the complex and it offers the added bonus of low condo fees. . Call for your private viewing today!
For sale
C$279,900
4641 N 128th Ave NE #3623, Calgary, AB T3N 1T3
2beds
746sqft
Apartment
Built in 2020
-- sqft lot
$-- Zestimate®
C$375/sqft
C$299/mo HOA
What's special
Immaculate open concept unitPlenty of cabinetryIn suite laundry
- 1 day |
- 7 |
- 0 |
Zillow last checked:
Listing updated:
Listed by:
Simon Maara, Broker,
Maara Realty Inc
Source: courtesy of Pillar9 System,MLS®#: A2340131 Originating MLS®#: Calgary
Originating MLS®#: CalgaryFacts & features
Interior
Bedrooms & bathrooms
- Bedrooms: 2
- Bathrooms: 2
- Full bathrooms: 2
Bedroom
- Level: Main
- Dimensions: 10`3" x 8`9"
Other
- Level: Main
- Dimensions: 11`0" x 9`11"
Other
- Level: Main
- Dimensions: 5`0" x 8`7"
Other
- Level: Main
- Dimensions: 7`10" x 4`11"
Dining room
- Level: Main
- Dimensions: 8`6" x 13`4"
Kitchen
- Level: Main
- Dimensions: 8`5" x 8`3"
Living room
- Level: Main
- Dimensions: 9`6" x 10`7"
Heating
- Baseboard
Cooling
- None
Appliances
- Included: Dishwasher, Microwave, Microwave Hood Fan, Refrigerator, Stove(s), Washer/Dryer
- Laundry: In Unit
Features
- Granite Counters, Kitchen Island, Open Floorplan
- Flooring: Carpet, Laminate
- Has fireplace: No
- Common walls with other units/homes: 2+ Common Walls
Interior area
- Total interior livable area: 746 sqft
Video & virtual tour
Property
Parking
- Total spaces: 1
- Parking features: Underground, Titled
Features
- Levels: Single Level Unit
- Stories: 6
- Entry location: Top
- Patio & porch: Balcony(s)
- Exterior features: None
Details
- Zoning: DC
Construction
Type & style
- Home type: Apartment
- Property subtype: Apartment
- Attached to another structure: Yes
Materials
- Concrete, Wood Frame
Condition
- New construction: No
- Year built: 2020
Community & HOA
Community
- Features: Park, Playground, Sidewalks, Street Lights
- Subdivision: Skyview Ranch
HOA
- Has HOA: Yes
- Amenities included: Day Care, Elevator(s), Fitness Center
- Services included: Common Area Maintenance, Insurance, Parking, Professional Management, Reserve Fund Contributions, Sewer, Snow Removal, Trash, Water
- HOA fee: C$293 monthly
- Second HOA fee: C$75 annually
Location
- Region: Calgary
Financial & listing details
- Price per square foot: C$375/sqft
- Date on market: 8/25/2026
- Inclusions: NA
Price history
Price history is unavailable.
Public tax history
Tax history is unavailable.
Climate risks
Neighborhood: Skyview Ranch
Nearby schools
GreatSchools rating
No schools nearby
We couldn't find any schools near this home.
- C$245,0002 bd1 ba519 sqft4641 N 128th Ave NE #3312, Calgary, AB T3N1T3For Sale
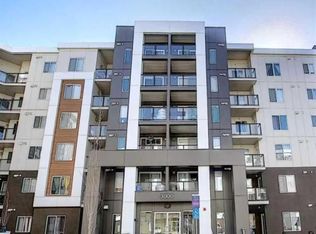
- C$255,0002 bd2 ba760 sqft4641 S 128th Ave NE #2105, Calgary, AB T3N1T5For Sale

- C$284,5002 bd2 ba837 sqft4641 SW 128th Ave NE #4210, Calgary, AB T3N1T5For Sale

- C$299,0002 bd2 ba908 sqft4641 SW 128th Ave NE #4101, Calgary, AB T3N1T5For Sale

- C$274,9002 bd2 ba804 sqft4641 N 128th Ave NE #3222, Calgary, AB T3N1T2For Sale
- C$248,0002 bd2 ba803 sqft240 S Skyview Ranch Rd NE #2110, Calgary, AB T3N0P4For Sale
- C$312,0002 bd1 ba943 sqft240 Skyview Ranch Rd NE #2312, Calgary, AB T3N0P4For Sale
- C$314,9902 bd2 ba901 sqft240 Skyview Ranch Rd NE #2117, Calgary, AB T3N0P4For Sale
Similar homes
- C$290,0002 bd2 ba937 sqft175 W Panatella Hl NW #1202, Calgary, AB T3K 0V9For Sale
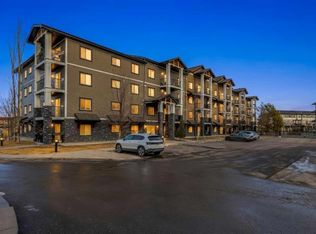 MLS ID #A2340343, Cory Lomsnes, Associate, Re/Max Real Estate (Mountain View). courtesy of Pillar9 System
 - C$264,9002 bd2 ba670 sqft76 Cornerstone Ave NE #2305, Calgary, AB T3N 1G6For Sale
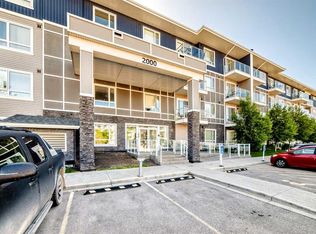 MLS ID #A2317374, Adam Chaykowski, Associate, Exp Realty. courtesy of Pillar9 System
 - C$245,0002 bd1 ba519 sqft4641 N 128th Ave NE #3312, Calgary, AB T3N 1T3For SaleMLS ID #A2279624, David Lofthaug, Broker, Bode Platform Inc.. courtesy of Pillar9 System
- C$248,0002 bd2 ba803 sqft240 S Skyview Ranch Rd NE #2110, Calgary, AB T3N 0P4For Sale
 MLS ID #A2318458, Ben Zielke, Associate, Cir Realty. courtesy of Pillar9 System
 - C$239,9002 bd1 ba853 sqft181 Skyview Ranch Mnr NE #2109, Calgary, AB T2N 0V2For SaleMLS ID #A2331524, Jesse Bydevaate, Associate, Re/Max First. courtesy of Pillar9 System
- C$239,9002 bd2 ba822 sqft302 S Skyview Ranch Dr NE #2406, Calgary, AB T3N 0P5For SaleMLS ID #A2303556, Jessica Wirsche, Associate, Maxwell Canyon Creek. courtesy of Pillar9 System
- C$269,9002 bd1 ba589 sqft15 S Skyview Point Cres #2406, Calgary, AB T3N 2T1New ConstructionMLS ID #A2316010, Sukh Sandhu, Associate, Century 21 Bravo Realty. courtesy of Pillar9 System
- C$279,9902 bd2 ba675 sqft3727 W Sage Hill Dr NW #3204, Calgary, AB T3R 1T7For SaleMLS ID #A2336078, Jamil Thobani, Associate, Exp Realty. courtesy of Pillar9 System
- C$291,9992 bd2 ba840 sqft43 N Country Village Ln NE #2106, Calgary, AB T3K 0G2For SaleMLS ID #A2328784, Kevin French, Associate, Charles. courtesy of Pillar9 System
- C$295,0002 bd2 ba802 sqft20 S Sage Hill Ter NW #111, Calgary, AB T3R 0W8For SaleMLS ID #A2335088, Vineet Tulsiani, Associate, Prep Realty Inc.. courtesy of Pillar9 System
- C$220,0002 bd1 ba593 sqft302 W Skyview Ranch Dr NE #6305, Calgary, AB T3N 0P5For SaleMLS ID #A2324244, Warren Zmud, Associate, Re/Max Landan Real Estate. courtesy of Pillar9 System
- C$279,9002 bd2 ba831 sqft1540 N Sherwood Blvd NW #1226, Calgary, AB T3R 0K5For SaleMLS ID #A2334530, Aman Goggar, Associate, Royal Lepage Metro. courtesy of Pillar9 System
- C$261,0002 bd2 ba795 sqft22 SE Panatella Rd NW #108, Calgary, AB T3K 0V4For SaleMLS ID #A2332015, Angad Chahal, Associate, Urban-Realty.Ca. courtesy of Pillar9 System
- C$299,8882 bd2 ba952 sqft6118 S 80th Ave NE #1408, Calgary, AB T3J 0S6For SaleMLS ID #A2315920, Shaukat Hayat, Associate, Remax Innovations. courtesy of Pillar9 System
- C$259,9002 bd2 ba874 sqft333 SW Taravista Dr NE #1315, Calgary, AB T3J 0H4For SaleMLS ID #A2314724, Zaki Keskich, Associate, Century 21 Bamber Realty Ltd.. courtesy of Pillar9 System
- C$289,9002 bd2 ba836 sqft70 E Panamount Dr NW #3304, Calgary, AB T3K 6G8For SaleMLS ID #A2318852, Warren Kwan, Associate, Hope Street Real Estate Corp.. courtesy of Pillar9 System
- C$259,9992 bd1 ba708 sqft15 S Saddlestone Way NE #409, Calgary, AB T3J 0S3For SaleMLS ID #A2308806, Waja Feroz, Associate, Re/Max Real Estate (Mountain View). courtesy of Pillar9 System
- C$292,9002 bd2 ba773 sqft195 E Kincora Glen Rd NW #404, Calgary, AB T3R 0S3For SaleMLS ID #A2329963, Sergey Korostensky, Broker, Comox Realty. courtesy of Pillar9 System
- C$208,0001 bd1 ba586 sqft181 N Skyview Ranch Mnr NE #2404, Calgary, AB T3N 0V2For SaleMLS ID #A2328558, Kelly Pocock, Associate, Cir Realty. courtesy of Pillar9 System
- C$259,8902 bd2 ba885 sqft333 N Taravista Dr NE #2420, Calgary, AB T3J 0H4For SaleMLS ID #A2271095, Tarun Sharma, Associate Broker, Skairise Realty. courtesy of Pillar9 System
