Experience luxurious living in this spacious and luminous two-bedroom, two-bathroom condominium, meticulously maintained and thoughtfully designed. Revel in the abundance of natural light streaming through the large southwest-facing balcony, perfect for enjoying serene sunsets. The residence boasts attractive laminate flooring, sophisticated neutral paint tones, and soaring 9-foot ceilings that create an airy and inviting ambiance. The well-appointed kitchen features exquisite granite countertops complemented by ample cabinetry, offering both style and practicality. The adjacent dining area comfortably accommodates a sizeable table, ideal for entertaining guests. The bright and inviting living room opens through patio doors to the sunlit balcony, seamlessly blending indoor comfort with outdoor leisure. The primary bedroom is a peaceful retreat, complete with a generous walkthrough closet and a private ensuite bath adorned with ceramic tile flooring and a combined shower/tub for relaxation. The second bedroom and bathroom are thoughtfully positioned on the opposite side of the living space, ensuring privacy and tranquility. Additional highlights include spacious in-suite laundry and a dedicated storage room. This unit includes a titled underground parking stall for convenience. The well-maintained building features reasonable condo fees, attractive landscaping, and visitor parking, all within a prime location with quick access to major thoroughfares. Just minutes from Costco and the vibrant amenities of the Beacon Hill shopping district, this is a remarkable opportunity to own a meticulously cared-for home, offered by the owner.
For sale
C$279,900
1540 N Sherwood Blvd NW #1226, Calgary, AB T3R 0K5
2beds
831sqft
Apartment
Built in 2012
-- sqft lot
$-- Zestimate®
C$336/sqft
C$501/mo HOA
What's special
Abundance of natural lightLarge southwest-facing balconyLaminate flooringSophisticated neutral paint tonesWell-appointed kitchenExquisite granite countertopsAmple cabinetry
- 9 days |
- 8 |
- 0 |
Zillow last checked:
Listing updated:
Listed by:
Aman Goggar, Associate,
Royal Lepage Metro
Source: courtesy of Pillar9 System,MLS®#: A2334530 Originating MLS®#: Calgary
Originating MLS®#: CalgaryFacts & features
Interior
Bedrooms & bathrooms
- Bedrooms: 2
- Bathrooms: 2
- Full bathrooms: 2
Bedroom
- Level: Main
- Dimensions: 12`11" x 10`0"
Other
- Level: Main
- Dimensions: 13`0" x 10`11"
Other
- Level: Main
- Dimensions: 8`4" x 6`4"
Other
- Level: Main
- Dimensions: 8`5" x 5`1"
Dining room
- Level: Main
- Dimensions: 9`1" x 11`6"
Kitchen
- Level: Main
- Dimensions: 8`8" x 8`0"
Living room
- Level: Main
- Dimensions: 15`4" x 18`4"
Heating
- Other
Cooling
- Other
Appliances
- Included: Dishwasher, Dryer, Electric Stove, Microwave, Refrigerator, Washer
- Laundry: In Unit
Features
- No Animal Home, No Smoking Home
- Flooring: Tile, Vinyl
- Has fireplace: No
- Common walls with other units/homes: 2+ Common Walls
Interior area
- Total interior livable area: 831.97 sqft
Property
Parking
- Total spaces: 1
- Parking features: Underground, Titled
Features
- Levels: Single Level Unit
- Stories: 3
- Entry location: Other
- Patio & porch: Balcony(s), Other
- Exterior features: Balcony, Other
Details
- Zoning: M-1 d125
Construction
Type & style
- Home type: Apartment
- Property subtype: Apartment
- Attached to another structure: Yes
Materials
- Mixed, Other, Vinyl Siding
Condition
- New construction: No
- Year built: 2012
Community & HOA
Community
- Features: Other, Park, Playground, Sidewalks, Street Lights
- Subdivision: Sherwood
HOA
- Has HOA: Yes
- Amenities included: Elevator(s), Other, Parking, Snow Removal, Visitor Parking
- Services included: Amenities of HOA/Condo, Common Area Maintenance, Gas, Insurance, Maintenance Grounds, Professional Management, Reserve Fund Contributions, Snow Removal, Water
- HOA fee: C$501 monthly
Location
- Region: Calgary
Financial & listing details
- Price per square foot: C$336/sqft
- Date on market: 8/8/2026
- Inclusions: N / A
Price history
Price history is unavailable.
Public tax history
Tax history is unavailable.
Climate risks
Neighborhood: Sherwood
Nearby schools
GreatSchools rating
No schools nearby
We couldn't find any schools near this home.
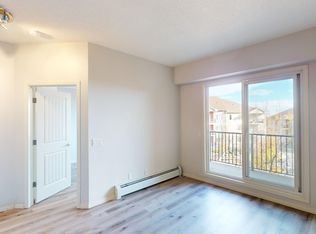
- C$--2 bd2 ba-- sqft1540 Sherwood Blvd NW #1327, Calgary, AB T3R0K5Off Market
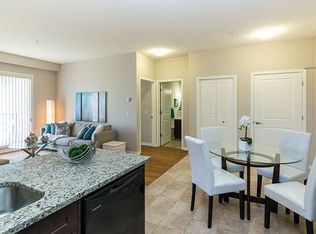
- C$--1 bd1 ba628 sqft1540 Sherwood Blvd NW #1B-1BA-628SQFT, Calgary, AB T3R0K5Off Market
- C$--2 bd2 ba879 sqft1540 Sherwood Blvd NW #2B-2BA-850SQFT, Calgary, AB T3R0K5Off Market
- C$--2 bd2 ba800 sqft1540 Sherwood Blvd NW #1207, Calgary, AB T3R0K5Off Market

- C$--1 bd1 ba628 sqft1540 Sherwood Blvd NW #1042153, Calgary, AB T3R0K5Off Market
- C$--2 bd2 ba850 sqft1540 Sherwood Blvd NW #1019406, Calgary, AB T3R0K5Off Market
- C$--3 bd2 ba1.1k sqft1540 Sherwood Blvd NW #1433300, Calgary, AB T3R0K5Off Market
- C$1,7502 bd2 ba850 sqft1540 Sherwood Blvd NW #1540501, Calgary, AB T3R0K5For Rent
Similar homes
- C$275,0002 bd2 ba801 sqft8 N Sage Hill Ter NW #108, Calgary, AB T3R 0W5For Sale
 MLS ID #A2335745, Sahil Chhabra, Associate, Exp Realty. courtesy of Pillar9 System
 - C$284,9002 bd2 ba838 sqft69 S Country Village Mnr NE #5209, Calgary, AB T3K 0P1For Sale
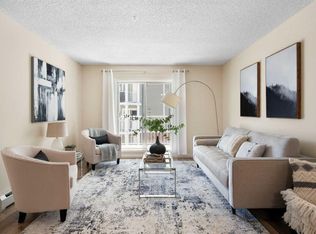 MLS ID #A2337190, Uros Markovic, Associate, The Real Estate District. courtesy of Pillar9 System
 - C$279,9002 bd2 ba811 sqft4 W Sage Hill Ter NW #205, Calgary, AB T3R 0W4For Sale
 MLS ID #A2328927, Aaron Stroud, Associate, Real Broker. courtesy of Pillar9 System
 - C$275,0002 bd2 ba970 sqft17 S Country Village Bay NE #102, Calgary, AB T3K 5Z3For Sale
 MLS ID #A2335212, Michael Newton, Broker, Gravity Realty Group. courtesy of Pillar9 System
 - C$294,9002 bd2 ba927 sqft3000 S Citadel Meadow Point NW #318, Calgary, AB T3G 5N5For SaleMLS ID #A2329169, David Brown, Associate Broker, Trec The Real Estate Company. courtesy of Pillar9 System
- C$299,9002 bd2 ba840 sqft6315 W Ranchview Dr NW #110, Calgary, AB T3GFor SaleMLS ID #A2335858, Nick Sedrak, Associate Broker, Re/Max Real Estate (Mountain View). courtesy of Pillar9 System
- C$282,0002 bd2 ba834 sqft31 Country Village Mnr NE #4314, Calgary, AB T3K 0T3For SaleMLS ID #A2319181, Uros Markovic, Associate, The Real Estate District. courtesy of Pillar9 System
- C$314,0002 bd2 ba815 sqft10 W Kincora Glen Park NW #312, Calgary, AB T3R 1K1For SaleMLS ID #A2323173, Durgesh Vavilala, Associate, Real Broker. courtesy of Pillar9 System
- C$319,9002 bd2 ba871 sqft33 N Carringham Gate NW #2306, Calgary, AB T3P 2H6For SaleMLS ID #A2335103, Happe Dhillon, Associate, Re/Max Crown. courtesy of Pillar9 System
- C$261,0002 bd2 ba795 sqft22 SE Panatella Rd NW #108, Calgary, AB T3K 0V4For SaleMLS ID #A2332015, Angad Chahal, Associate, Urban-Realty.Ca. courtesy of Pillar9 System
- C$289,9002 bd2 ba836 sqft70 E Panamount Dr NW #3304, Calgary, AB T3K 6G8For SaleMLS ID #A2318852, Warren Kwan, Associate, Hope Street Real Estate Corp.. courtesy of Pillar9 System
- C$269,9002 bd2 ba978 sqft60 SE Panatella St NW #4201, Calgary, AB T3K 0M3For SaleMLS ID #A2318148, Jessica Chan, Broker, Jessica Chan Real Estate & Management Inc.. courtesy of Pillar9 System
- C$299,9002 bd2 ba821 sqft20 S Country Hills Vw NW #201, Calgary, AB T3K 5A3For SaleMLS ID #A2333972, Tej Gill, Associate, Real Broker. courtesy of Pillar9 System
- C$295,0002 bd2 ba982 sqft60 Panatella St NW #1125, Calgary, AB T3K 0M3For SaleMLS ID #A2326277, Rogelio Calalo, Associate, Cir Realty. courtesy of Pillar9 System
- C$298,0002 bd2 ba972 sqft175 NE Panatella Hl NW #2212, Calgary, AB T3K 0V9For SaleMLS ID #A2329753, Mike Dreger, Associate, Century 21 Bamber Realty Ltd.. courtesy of Pillar9 System
- C$299,0002 bd2 ba935 sqft70 W Panamount Dr NW #6307, Calgary, AB T3K 6G8For SaleMLS ID #A2327252, Atif Rajan, Associate, Re/Max Real Estate (Mountain View). courtesy of Pillar9 System
- C$260,0002 bd2 ba838 sqft70 W Panamount Dr NW #6213, Calgary, AB T3K 6G8For SaleMLS ID #A2326742, Kimberley Chan, Associate, Grand Realty. courtesy of Pillar9 System
- C$314,0002 bd2 ba938 sqft70 W Panamount Dr NW #3109, Calgary, AB T3K 5Z1For SaleMLS ID #A2331313, Yufen Jin, Associate, Homecare Realty Ltd.. courtesy of Pillar9 System
- C$249,9002 bd1 ba843 sqft60 Panatella St NW #1119, Calgary, AB T3K 0M3For SaleMLS ID #A2332182, Gs Mann, Associate, Remax Innovations. courtesy of Pillar9 System
- C$297,0002 bd2 ba843 sqft26 E Country Hills Vw NW #217, Calgary, AB T3K 5A4For SaleMLS ID #A2324204, Morris Tkachuk, Associate Broker, 2% Realty. courtesy of Pillar9 System
